

5610 Forks RdAustin, TX 78747
Twilight Condominiums at Goodnight Ranch · Travis County
Description
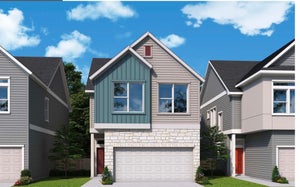
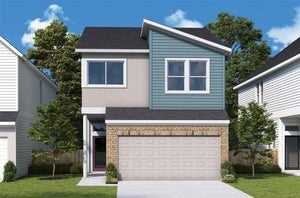
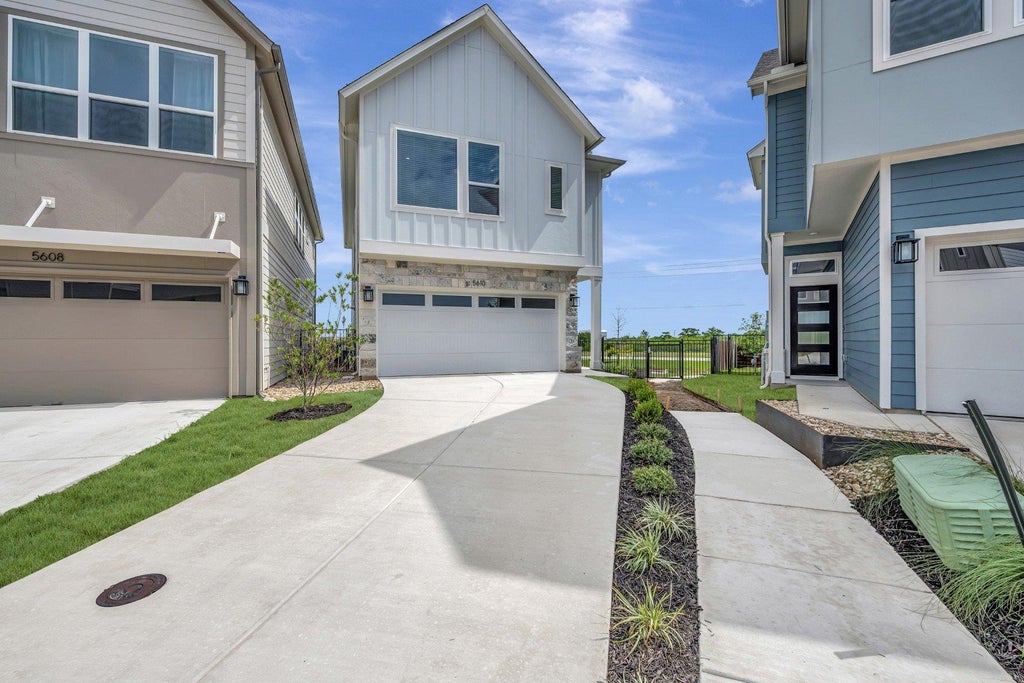
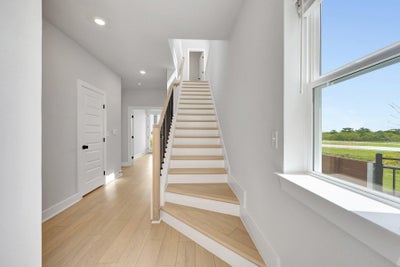
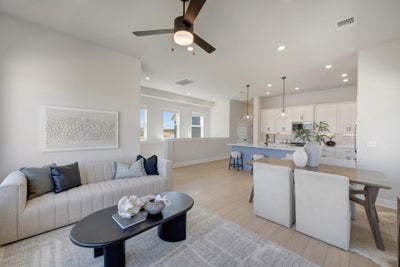
Welcome to 5610 Forks Road, a beautifully designed home located in our close-knit, boutique community inspired by the Twilight series. This gated enclave offers both privacy and personality, with the added bonus of easy access to nearby retail, dining, and top-rated amenities — all just 20 minutes from downtown Austin. Designed with intention, this home features no wasted space, maximizing livability across two thoughtfully planned levels. The upstairs living area was strategically placed to take full advantage of 180 degree sweeping views of downtown Austin and the treetops beyond. The home layout provides a natural separation between your private sleeping quarters and guest/workspaces below. Soaring ceilings and oversized windows flood the home with natural light, while luxury vinyl plank flooring throughout the majority of the home is stylish, durable, and easy to maintain. This home blends modern finishes with smart design choices, all within a charming, community-focused neighborhood. Call the David Weekley Homes at Goodnight Ranch Team to learn more about the stylish design selections and community comforts of this beautiful new home for sale in Austin, Texas! Our EnergySaver™ Homes offer peace of mind knowing your new home in Austin is minimizing your environmental footprint while saving energy. A David Weekley EnergySaver home in Austin averages a 60 on the HERS Index. Square Footage is an estimate only; actual construction may vary.
Property Information
- Property type
- Residential
- Sub-type
- Condominium
- Style
- 1st Floor Entry / Multi-level Floor Plan
- Year built
- 2026
- Living area
- 1,788 Sq Ft
- Lot size
- 0.07 acres
- Garage spaces
- 2
- Parking spaces
- 4
- Ownership
- Common
- Days on market
- 96
- MLS® Listing#
- 5702608
Property Features
- Interior
- Built-in Features · Ceiling Fan(s) · Double Vanity · Entrance Foyer · Kitchen Island · Open Floorplan · Pantry · Recessed Lighting · Smart Thermostat · Soaking Tub · Storage · Walk-In Closet(s) · Wired for Data · High Speed Internet
- Exterior
- Lighting · Private Entrance · Private Yard
- Appliances
- Dishwasher · Disposal · ENERGY STAR Qualified Appliances · ENERGY STAR Qualified Dishwasher · ENERGY STAR Qualified Water Heater · Exhaust Fan · Microwave · Plumbed For Ice Maker · Free-Standing Gas Range · Self Cleaning Oven · Stainless Steel Appliance(s) · Vented Exhaust Fan · Water Heater · Tankless Water Heater
- Cooling
- Ceiling Fan(s) · Central Air · Electric · ENERGY STAR Qualified Equipment · Exhaust Fan · Zoned
- Heating
- Exhaust Fan · Central · ENERGY STAR Qualified Equipment · Natural Gas · Zoned
- Flooring
- Carpet · Tile · Vinyl
- Fireplace
- None
- Pool
- None
- Parking
- Attached · Driveway · Garage · Garage Door Opener · Garage Faces Front
- Laundry
- Laundry Room · Upper Level
- Patio
- Covered · Front Porch · Rear Porch
- Fencing
- Back Yard · Fenced · Wood · Wrought Iron
- Lot features
- Back Yard · Corner Lot · Front Yard · Landscaped · Native Plants · Near Public Transit · Sprinklers In Rear · Sprinklers In Front · Views
- Construction
- Frame · HardiPlank Type · Blown-In Insulation · Radiant Barrier · Cement Siding · Stone · Stucco
- Foundation
- Slab
- Roof
- Composition
- Windows
- Double Pane Windows · ENERGY STAR Qualified Windows · Low Emissivity Windows · Screens
- Security
- Smoke Detector(s) · Carbon Monoxide Detector(s) · Fire Alarm · Fire Sprinkler System · Secured Garage/Parking
- Other structures
- Residence
- Community
- Curbs · Fitness Center · Gated · Park · Playground · Pool · Sidewalks · Street Lights
- Utilities
- Underground Utilities · Electricity Available · Natural Gas Available · Phone Available · Sewer Available · Water Available
- Sewer
- Public Sewer
- Water source
- Public
Rooms
Main
- Foyer
- Office
Second
- Primary Bathroom
- Primary Bedroom
- Dining Room
- Family Room
- Kitchen
- Laundry
Schools
- Elementary
- Blazier
- Middle
- Bailey
- High
- Akins
Financial Details
- HOA
- $525 / QuarterlyAssociation: Goodnight Residential MC
- Annual taxes
- $8,564Tax year 2025
- Assessed value
- $1,788
- Parcel number
- 0438011512000
Directions
Showings by Appointment Only! Follow I-35 South to Exit 227 Use the left two lanes to turn left onto East Slaughter Lane. Turn right onto Vertex Boulevard. Turn left onto Rotunda View. Turn left on Cowman Way. Our Model Home is on the right - 6301 Cowman Way. From San Antonio: Follow I-35 North to Exit 227 toward East Slaughter Lane. Turn right onto Brandt Road, then right onto East Slaughter Lane. Turn right onto Vertex Boulevard. Turn left onto Rotunda View. Turn left on Cowman Way. Our Model Home is on the right - 6301 Cowman Way.
Open Houses
- 1:00–4:00 PMAdd to calendar
Listing Courtesy: David Weekley Homes - (512) 821-8818
Last Updated: 2026-07-20T00:00:00.000Z
Commute Calculator
Explore commute times from 5610 Forks RD, Austin, TX 78747.