


446 RidgecrestIrvine, CA 92602
Summit · Orange County
Description
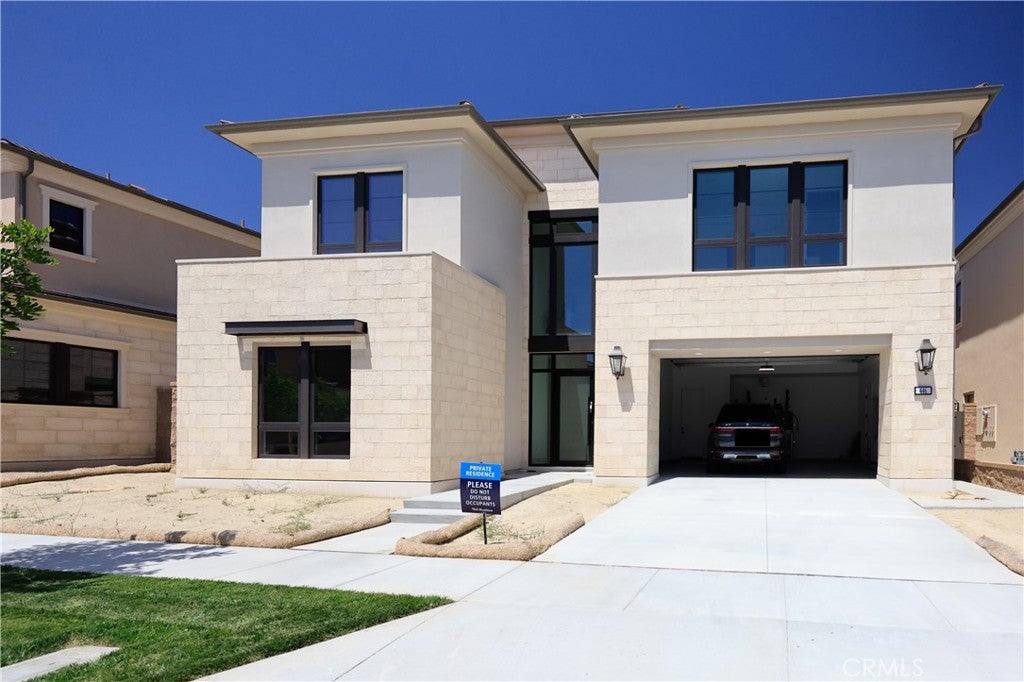
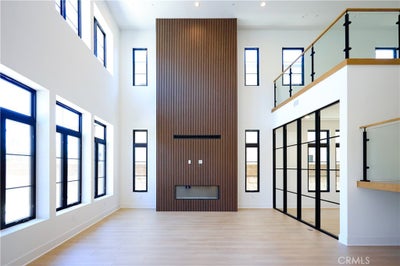
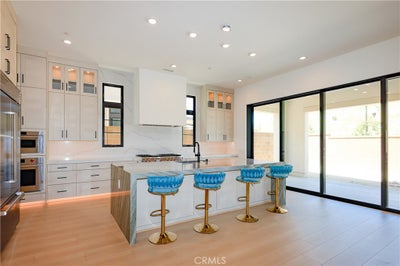
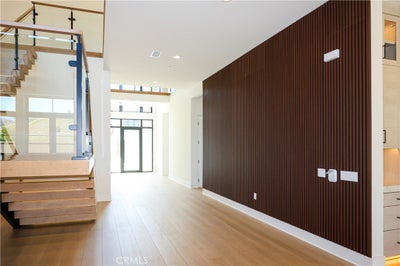
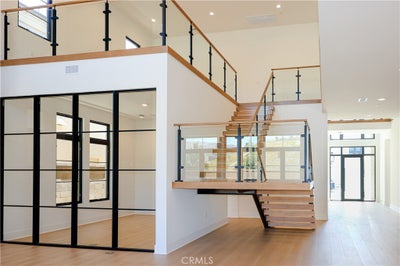
Exceptional Avril floor plan residence in the prestigious Summit at Orchard Hills, offering 5 bedrooms, 5.5 bathrooms, and approximately 4,542 sq. ft. of modern luxury living. A dramatic two-story great room features soaring ceilings, expansive windows, abundant natural light, wide-plank wood flooring, and a sleek fireplace framed by a floor-to-ceiling wood accent wall. The gourmet kitchen showcases an oversized waterfall-edge island, full-height stone backsplash, sleek cabinetry, premium stainless-steel appliances, professional-style range, and expansive sliding glass doors opening to the covered outdoor living area. Contemporary architectural details include black-framed windows and doors, a striking wood staircase, glass railings, and an open upstairs bridge overlooking the great room. Thoughtfully designed with five spacious bedroom suites, including a main-level suite ideal for guests or extended family. Located in the highly desirable gated Orchard Hills community with resort-style amenities, scenic trails, parks, pools, and access to award-winning Irvine schools.
Property Information
- Property type
- Residential Lease
- Sub-type
- Single Family Residence
- Structure type
- House
- Year built
- 2025
- Stories
- 2
- Living area
- 4,542 Sq Ft
- Lot size
- 0.14 acres
- Garage spaces
- 2
- Parking spaces
- 2
- Days on market
- 149
- MLS® Listing#
- OC26122558
Property Features
- Interior
- Entrance Foyer · Walk-In Closet(s) · Pantry
- Appliances
- Built-In Range · Convection Oven · Double Oven · Dishwasher · ENERGY STAR Qualified Water Heater · Electric Oven · Gas Cooktop · Disposal · Gas Water Heater · Microwave · Refrigerator · Range Hood · Self Cleaning Oven · Water Heater
- Cooling
- Central Air · ENERGY STAR Qualified Equipment
- Heating
- Central
- Flooring
- Laminate
- Fireplace
- Gas Starter · Great Room
- Pool
- Association
- Parking
- Attached
- Laundry
- Laundry Room
- Patio
- None
- Fencing
- Brick
- Construction
- Brick
- Foundation
- Concrete Perimeter
- Roof
- Asphalt · Tile
- Windows
- Bay Window(s) · Double Pane Windows · ENERGY STAR Qualified Windows
- Security
- 24 Hour Security
- Community
- Curbs · Park · Suburban · Sidewalks
- Utilities
- Cable Connected · Electricity Connected · Natural Gas Connected · Phone Connected · Sewer Connected · Water Connected
- Sewer
- Public Sewer
- Water source
- Public
Rooms
- Other
- EntryFoyer
- Foyer
- Pantry
- Bathroom
- Great Room
- Kitchen
- Laundry
- Master Bedroom
Schools
- Elementary
- Canyon View
- Middle
- Siera Vista
- High
- Northwood
Financial Details
- HOA
- Yes
Directions
From Portola Pkwy, turn onto Golden Sky , then turn left on Hazel and turn left to Ridgecrest
Listing Courtesy: JC Pacific Corp - sammi9888@hotmail.com
Presented by: Fang Yang
Licensed in the state of California.
Commute Calculator
Explore commute times from 446 Ridgecrest, Irvine, CA 92602.








