15 Ricker Rd 2Newton, MA 02458
Middlesex County
Description
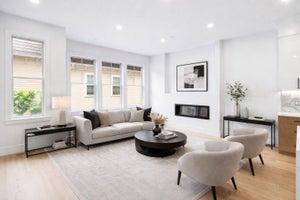
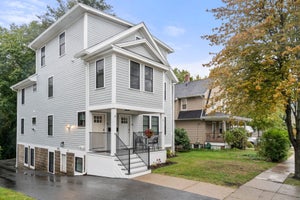
Presenting a meticulously maintained condominium at 15 Ricker Rd U:2, Newton, MA, a 2703 square foot residence originally constructed in 1925 and totally remodeled in 2018. This property, spanning the second and third floors, embodies a sophisticated reinterpretation of traditional American Foursquare architecture. The kitchen serves as a central gathering space with its' expansive island, featuring quartz counters, high end appliances including a mini bar and wine fridge. Its open-plan design seamlessly integrates with the dining area and living room, fostering an environment conducive to both everyday living and entertaining. The primary bath offers the convenience of a double vanity and a spacious walk-in shower. The bedroom has a walk-in closet providing ample storage. A second bedroom on the same floor has an adjacent bath and great closet space. the third floor has 2 well appointed bedrooms, a full bath and a sitting room/ reading nook. Enhancing the living experience, this property includes a private yard, offering exclusive outdoor space and an electric car charger . This thoughtfully redesigned condominium presents an exceptional opportunity for discerning buyers seeking refined living in Newton.
Property Information
- Property type
- Residential
- Sub-type
- Condominium
- Structure type
- Townhouse
- Year built
- 1925
- Stories
- 2
- Living area
- 2,703 Sq Ft
- Lot size
- 0.11 acres
- Parking spaces
- 2
- Zoning
- MR1
- Days on market
- 8
- MLS® Listing#
- 73585669
Property Features
- Interior
- Wet Bar · Master Downstairs · Walk-In Closet(s) · Open Floorplan
- Appliances
- Range · Dishwasher · Disposal · Microwave · Refrigerator · Washer · Dryer · Wine Refrigerator · Range Hood
- Cooling
- Central Air
- Heating
- Natural Gas · Central · Forced Air
- Flooring
- Wood · Tile · Hardwood
- Parking
- Off Street · Paved
- Laundry
- Main Level · Electric Dryer Hookup · In Unit
- Patio
- Deck
- Fencing
- Fenced
- Construction
- Frame
- Roof
- Shingle
- Windows
- Insulated Windows
- Security
- Security System
- Community
- Park
- Sewer
- Public Sewer
- Water source
- Public
Rooms
Second
- Bathroom 112x9
- Bathroom 27x7
- Bedroom 212x15
Third
- Bathroom 310x13
- Bedroom 311x11
- Bedroom 410x14
Main
- Dining Room15x13
- Kitchen11x14
- Living Room12x14
- Master Bedroom12x14
- Office7x17
Schools
- Elementary
- Underwood
- Middle
- Bigelow
- High
- Newton North
Financial Details
- HOA
- $350 / Monthly
- Annual taxes
- $13,407Tax year 2026
- Assessed value
- $1,383,600
- Parcel number
- 702617
Directions
Tremont to Ricker
Open Houses
- 1:00–2:30 PMAdd to calendar
Listing Courtesy: William Raveis R.E. & Home Services - 7814002398
Presented by: Maryruth Perras
Commute Calculator
Explore commute times from 15 Ricker Rd 2, Newton, MA 02458.