
3523 Wynkoop StDenver, CO 80216
RiNo · Denver County
Description
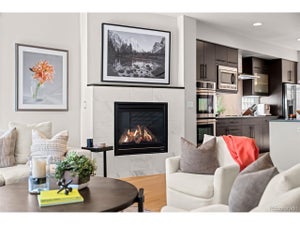
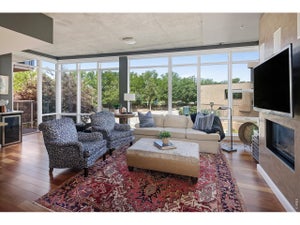
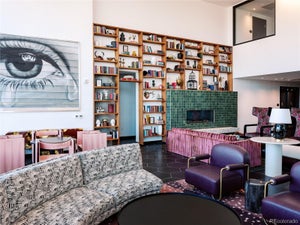
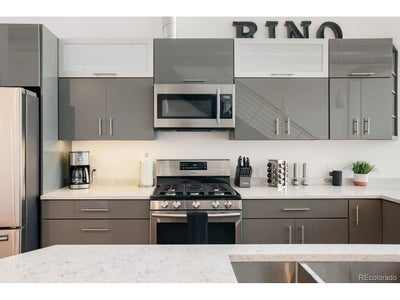
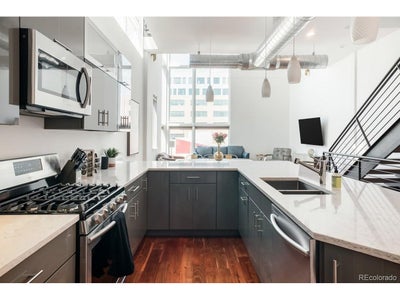
Experience modern urban living in the heart of Denver's vibrant RiNo Art District, where contemporary design, expansive living spaces, and exceptional outdoor areas come together in a truly distinctive residence. The lower level features a spacious living area with high ceilings, polished concrete floors, and contemporary finishes. A versatile bonus room provides additional space for guests, a home office, fitness area, recreation room, or lounge, while a dedicated laundry room adds everyday convenience. Soaring ceilings and dramatic floor-to-ceiling windows fill the main living level with natural light. The open floor plan seamlessly connects the great room, dining area, and kitchen, creating an inviting setting for everyday living and entertaining. The sleek kitchen anchors the space with quartz countertops, stainless steel appliances and a large island with seating. The upper levels continue to offer flexibility with a light-filled loft, ideal for an additional lounge, media area, or workspace. The spacious primary suite features oversized windows, a large walk-in closet, and an ensuite five-piece bath with dual vanities, a soaking tub, and a glass-enclosed walk-in shower. An additional bedroom and full bath provide comfortable accommodations for guests or household members. Soundproofing throughout creates a quiet retreat in the heart of the city. Outdoor living is equally impressive, with a private backyard and rooftop patio ideal for grilling, entertaining, or relaxing while taking in mountain and city skyline views. Garage parking plus an additional private parking space provide added convenience in this central urban setting. Located in the heart of RiNo, enjoy easy access to colorful murals, galleries, restaurants, breweries, coffee shops, entertainment, downtown Denver, and Coors Field. Contemporary design, flexible living spaces, and exceptional outdoor areas complete this urban retreat.
Property Information
- Property type
- Residential
- Sub-type
- Duplex
- Year built
- 2017
- Living area
- 2,809 Sq Ft
- Lot size
- 0.06 acres
- Garage spaces
- 1
- Days on market
- 1
- MLS® Listing#
- 7440987
Property Features
- Interior
- Eat-in Kitchen · Open Floorplan · Walk-In Closet(s) · Kitchen Island
- Appliances
- Dishwasher · Refrigerator · Microwave
- Cooling
- Central Air · Ceiling Fan(s)
- Heating
- Forced Air
- Parking
- Detached
- Patio
- Patio
- Construction
- Frame · Metal Siding
- Roof
- Other
- Sewer
- Public Sewer
- Water source
- Public
Rooms
Upper
- Primary Bedroom
- Bedroom 2
- Great Room
- Kitchen
Main
- Laundry
- Living Room
Schools
- Elementary
- Gilpin
- Middle
- Whittier E-8
- High
- Manual
Financial Details
- HOA
- None
- Annual taxes
- $5,233Tax year 2024
Commute Calculator
Explore commute times from 3523 Wynkoop St, Denver, CO 80216.







 PUBLISHER'S NOTICE: All real estate advertised herein is subject to the Federal Fair Housing Act and the Colorado Fair Housing Act, which Acts make it illegal to make or publish any advertisement that indicates any preference, limitation, or discrimination based on race, color, religion, sex, handicap, familial status, or national origin.