4 Abrams PlaceToronto, ON M2L 1W8
Toronto
Description
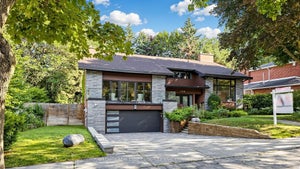
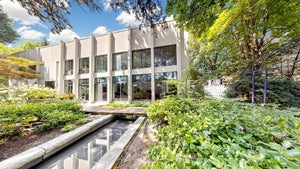
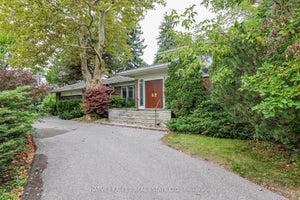
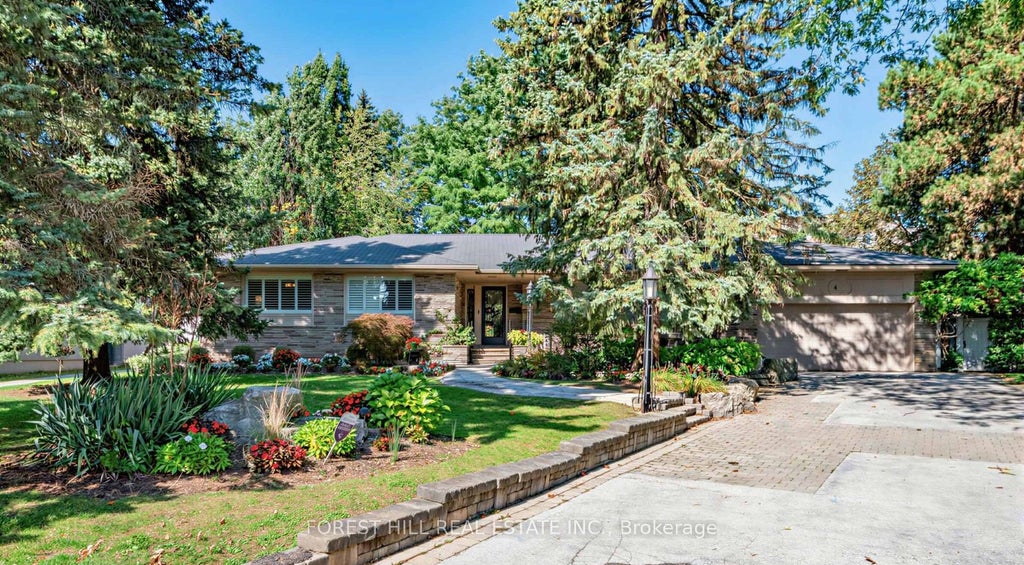
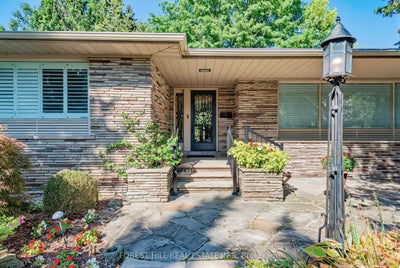
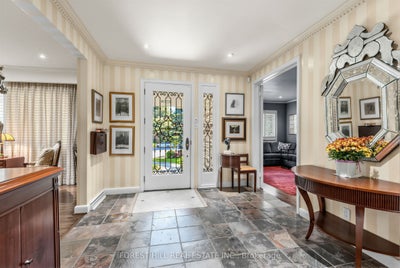
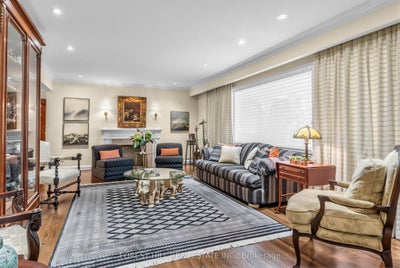
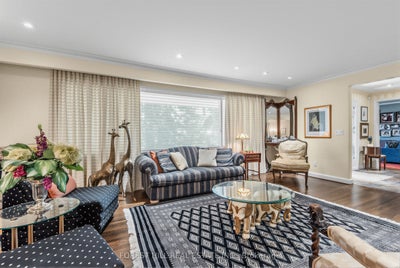
Set within one of Toronto's most distinguished Bayview and York Mills enclaves, 4 Abrams Place offers a rare opportunity on a quiet, child-friendly cul-de-sac in sought-after St. Andrews-Windfields. Offering approximately 2,700 sq. ft. of above-grade living space (per Houssmax), the home is embraced by nature on an oversized, beautifully landscaped 14,563.56 sq. ft. lot (per GeoWarehouse). The property features a spectacular backyard garden, mature trees, exceptional privacy, and a large deck for relaxed outdoor living and entertaining. Inside, enjoy a chef's kitchen with high-end appliances, inviting principal rooms, and a home theatre. A wonderful home to enjoy today, with the opportunity to renovate, expand, or build something truly spectacular in one of Toronto's most prestigious neighbourhoods. Close to top schools, parks, shopping, golf, and major routes.
Property Information
- Property type
- Residential
- Sub-type
- Single Family Residence
- Style
- Bungalow
- Lot size
- 14,563.56 Sq Ft
- Lot dimensions
- 68.0x174.58
- Parking spaces
- 8
- MLS® Listing#
- C13876718
Property Features
- Appliances
- Oven · Disposal
- Cooling
- Central Air
- Heating
- Natural Gas · Forced Air
- Fireplace
- Gas
- Basement
- Finished
- Pool
- None
- Parking
- Garage Door Opener
- Patio
- Deck · Patio
- Fencing
- Fenced
- Lot features
- Irregular Lot · Wooded
- Construction
- Brick · Stone
- Roof
- Asphalt
- Security
- Security System · Smoke Detector(s) · Carbon Monoxide Detector(s)
- Other structures
- Shed(s) · Gazebo
Rooms
Lower
- Other3.51 x 5.49
- Recreation4.04 x 4.6
- Bedroom 43.35 x 3.96
- Laundry5.84 x 3.35
- Media Room4.67 x 8.13
- Office4.06 x 3.96
Main
- Breakfast2.77 x 4.57
- Bedroom 23.96 x 3.71
- Bedroom 34.95 x 3.66
- Dining Room7.01 x 4.09
- Family Room4.19 x 3.89
- Kitchen4.32 x 4.57
- Living Room4.42 x 6.55
- Master Bedroom3.99 x 5.69
Financial Details
- Annual taxes
- $18,922Tax year 2026
- Parcel number
- 100940015
Directions
Yorkmills / Harrison Rd
Listing Courtesy: FOREST HILL REAL ESTATE INC. - 4169294343
Commute Calculator
Explore commute times from 4 Abrams Place, Toronto, ON M2L 1W8.