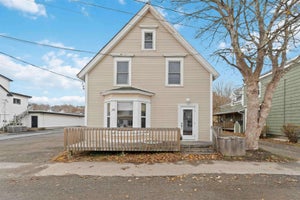
13 Maiden LaneDigby, NS B0V 1A0
Description
Nestled in the heart of downtown Digby, this beautifully maintained 6-bedroom, 3-bathroom home offers the perfect blend of historic charm, modern comfort, and unbeatable location. Just a short stroll from Digbys vibrant waterfront, local shops, restaurants, and beloved tourist attractions, this stunning three-storey property places you right in the center of one of Nova Scotias most picturesque seaside communities.Boasting breathtaking water views and situated directly across from a charming park complete with a childrens playground, this home offers an idyllic setting for families, multi-generational living, or those seeking an exceptional investment opportunity. The spacious and thoughtfully designed main floor features a welcoming living room, elegant dining room, and a generously sized kitchen with ample space for gathering and entertaining. A cozy coffee nook or informal dining area adds warmth and functionality to the heart of the home. The second level is equally impressive, offering a large family room or secondary living space, convenient laundry room, full bathroom, comfortable guest bedroom, and an inviting primary suite complete with its own ensuite bath. The third floor provides four additional bedrooms and another full bathroom, creating endless possibilities for growing families, visiting guests, home office space, or potential short-term rental accommodations. Outside, the private backyard has been lovingly cared for and includes a storage shed and garden boxes as well as separate rear entrance for added convenience and flexibility. Move-in ready and meticulously maintained throughout, this property offers peace of mind knowing the work has already been done. Whether you envision a spacious family home, multi-family living arrangement, or an exciting bnb opportunity, this home offers the opportunity to come fully furnished and is packed with possibility. Contact your agent of choice today to book your private showing! (id:31684)
Property Information
- Property type
- Residential
- Sub-type
- Single Family Residence
- Structure type
- House
- Year built
- 1836
- Stories
- 3
- Living area
- 2,498 Sq Ft
- Lot size
- 0.12 acres
- Lot dimensions
- 0.1177
- Ownership
- Freehold
- Listing #
- 202612020
Property Features
- Appliances
- Electric Range · Washer · Refrigerator · Dryer
- Heating
- Forced Air · Oil · Electric
- Flooring
- Hardwood · Linoleum · Vinyl
- Basement
- Unfinished · Full
- Parking
- Gravel
- Construction
- Vinyl Siding
- Sewer
- Public Sewer
- Water source
- Public
- Parcel number
- 30232003
Rooms
Second level
- 4pc Ensuite bath9.11 x 8.10
- Primary Bedroom16.2 x 13.2 - jog
- 4pc Bathroom6.7 x 6.2
- Bedroom13.1 x 16.1
- Laundry3.7 x 12.7 + jog
- Living Room13.9 x 13
Main level
- Mud room6.1 x 10.3 - jog
- Dining nook13.11 x 6.2 +/- jog
- Porch12.2 x 6
- Dining Room13.3 x 10.6 + jog
- Kitchen15.3 x 13 - jog
- Living Room13.2 x 15.5
Third level
- 3pc Bathroom6.9 x 6.7
- Other6.7 x 12.11
- Bedroom12 x 13.7+/- jog
- Bedroom11.10 x 13.5 +/- jog
- Bedroom11.3 x 12
- Bedroom11.4 x 11.11
Directions
Veer right on Water Street, left onto Maiden Lane, property on right hand side.

Listing Courtesy: Exit Realty Town & Country
Data Terms of Use
This website is operated by EXIT Realty, a brokerage who is a member of The Canadian Real Estate Association (CREA). The content on this website is owned or controlled by CREA. By accessing this website, the user agrees to be bound by these terms of use as amended from time to time, and agrees that these terms of use constitute a binding contract between the user, EXIT Realty, and CREA.
Copyright
The content on this website is protected by copyright and other laws, and is intended solely for the private, non-commercial use by individuals. Any other reproduction, distribution or use of the content, in whole or in part, is specifically prohibited. Prohibited uses include commercial use, “screen scraping”, “database scraping”, and any other activity intended to collect, store, reorganize or manipulate the content of this website.
Trademarks
REALTOR®, REALTORS®, and the REALTOR® logo are certification marks that are owned by REALTOR® Canada Inc. and licensed exclusively to The Canadian Real Estate Association (CREA). These certification marks identify real estate professionals who are members of CREA and who must abide by CREA’s By-Laws, Rules, and the REALTOR® Code. The MLS® trademark and the MLS® logo are owned by CREA and identify the professional real estate services provided by members of CREA.
Liability and Warranty Disclaimer
The information contained on this website is based in whole or in part on information that is provided by members of CREA, who are responsible for its accuracy. CREA reproduces and distributes this information as a service for its members, and assumes no responsibility for its completeness or accuracy.
Amendments
EXIT Realty may at any time amend these Terms of Use by updating this posting. All users of this site are bound by these amendments should they wish to continue accessing the website, and should therefore periodically visit this page to review any and all such amendments.
Commute Calculator
Explore commute times from 13 Maiden Lane, Digby, NS B0V 1A0.