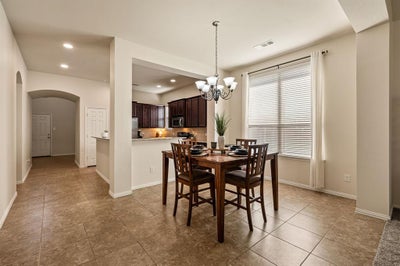
613 Ricochet DriveFort Worth, TX 76131
Liberty Crossing · Tarrant County
Description
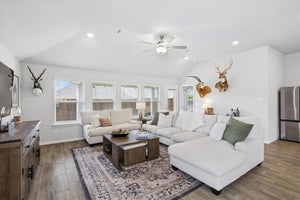
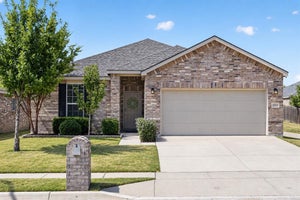
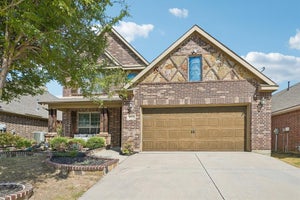
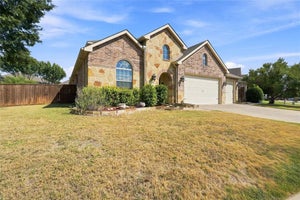
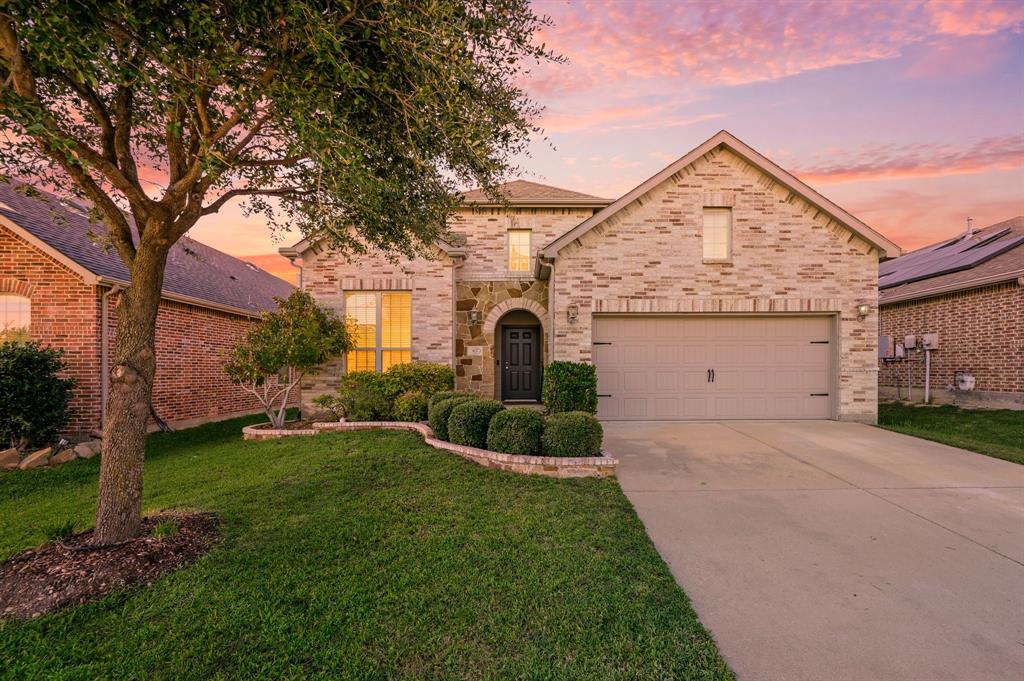
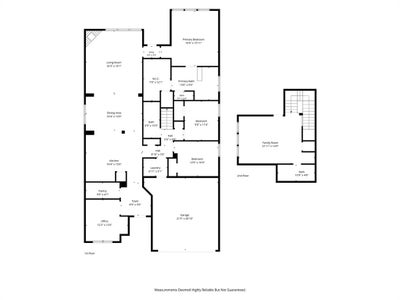
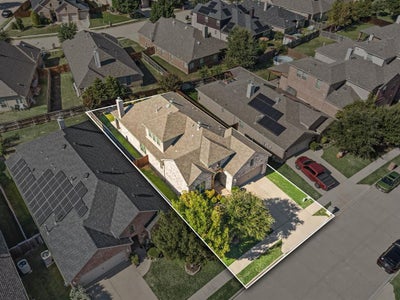
Looking for a North Fort Worth home with flexible living space, great storage, and a convenient location? This well-maintained, one-owner home in Liberty Crossing offers just under 2,500 square feet in a desirable 1.5-story layout with 3 bedrooms, a study, and 3 full bathrooms. All bedrooms and 2 baths are downstairs with a split-bedroom design, while the study features beautiful built-in shelving and could potentially be converted into a 4th bedroom by adding a closet. Tall ceilings and an open layout make the main living space feel bright and spacious, with a gas fireplace and a generously sized kitchen made for everyday living and entertaining. Just off the kitchen, an additional storage room is perfect for pantry overflow, Costco runs, or a second refrigerator or freezer. The spacious primary suite easily accommodates a king-size bed and includes a large ensuite bath and walk-in closet. Upstairs, a bonus room with its own full bathroom creates the perfect setup for guests, a media or game room, or additional living space. Out back, the covered patio flows onto extended concrete, giving you room for outdoor dining, grilling, a fire pit, or additional seating surrounded by established landscaping. Even the garage offers extra functionality with approximately 3 additional feet of depth and room for a full-size F-150. Liberty Crossing offers a community pool, parks, playgrounds, and walking trails, with convenient access to Alliance Town Center, Presidio, shopping, dining, Hwy 287, and I-35W—giving you the space you want with the North Fort Worth location you need.
Property Information
- Property type
- Residential
- Sub-type
- Single Family Residence
- Style
- Traditional
- Year built
- 2013
- Living area
- 2,474 Sq Ft
- Lot size
- 0.14 acres
- Garage spaces
- 2
- Days on market
- 7
- MLS® Listing#
- 21392893
Property Features
- Interior
- Built-in Features · Granite Counters · Open Floorplan · Pantry · Vaulted Ceiling(s) · Walk-In Closet(s) · High Speed Internet
- Exterior
- Rain Gutters · Lighting
- Appliances
- Dishwasher · Disposal · Gas Range · Microwave
- Cooling
- Ceiling Fan(s) · Central Air · Electric
- Heating
- Central · Natural Gas
- Flooring
- Carpet · Ceramic Tile
- Fireplace
- Decorative · Gas · Living Room
- Parking
- Driveway · Garage · Garage Faces Front · Attached
- Laundry
- Washer Hookup
- Patio
- Covered · Patio
- Fencing
- Wood
- Lot features
- Few Trees · Interior Lot · Landscaped · Subdivided
- Construction
- Brick · Stone
- Foundation
- Slab
- Roof
- Composition
- Windows
- Window Coverings
- Security
- Carbon Monoxide Detector(s) · Smoke Detector(s)
- Utilities
- Cable Available
- Sewer
- Public Sewer
- Water source
- Public
Rooms
First
- Bedroom12 x 10
- Bedroom9 x 11
- Dining Room16 x 10
- Kitchen16 x 15
- Living Room16 x 18
- Master Bedroom16 x 15
- Office12 x 12
Second
- Bonus Room21 x 14
Schools
- Elementary
- Copper Creek
- Middle
- Prairie Vista
- High
- Saginaw
- District
- Eagle MT-Saginaw ISD
Financial Details
- HOA
- $268 / Semi-annuallyAssociation: Liberty Crossing HOA
- Annual taxes
- $9,390
- Parcel number
- 41013697
Directions
Please use GPS.

Listing Courtesy: Real Broker, LLC - 682-564-6448
Presented by: Dani Hampton
Last Updated: 2026-10-08T00:00:00.000Z
Documents & links
Provided by Dani Hampton
- Virtual tourVisit
Commute Calculator
Explore commute times from 613 Ricochet Drive, Fort Worth, TX 76131.