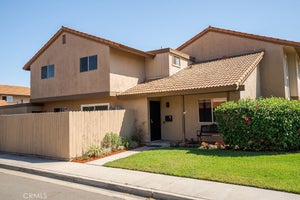
8053 PicassoStanton, CA 90680
UNKNOWN · Orange County
Description
Ready to move in! NEW LIGHTINGS, HIGH CEILING, 3 MASTER BEDS, TESLA CHARGER STATION, LOW HOA... Welcome to the Desirable Palazzo Community of Stanton. Move-in ready residence offering approximately 1,814 square feet of living space with 4 bedrooms and 4 bathrooms across three spacious levels. (3 Master-suites) From the moment you enter, you'll appreciate the dramatic high ceilings, abundant natural light, upgraded flooring, and tastefully remodeled bathrooms that create a refined yet welcoming ambiance. The versatile floor plan is designed to accommodate today's lifestyle, featuring a highly sought-after primary suite on the main level—ideal for multigenerational living, extended guests, or added convenience. The top floor is dedicated to an expansive second primary suite, creating a private retreat with generous proportions, offering the perfect sanctuary at the end of the day. Two additional bedrooms including and well-appointed bathrooms provide exceptional flexibility for family, guests, or a home office. The open-concept living and dining areas flow seamlessly for both everyday living and entertaining, while the attached two-car garage provides direct access and additional storage. Perfectly positioned in the highly desirable Palazzo community, this home offers the ideal balance of comfort and convenience. Families will appreciate its location within the Garden Grove Unified School District. Enjoy easy access to premier shopping and dining at Rodeo 39 Public Market, Stanton Central Park, and nearby entertainment destinations including Knott's Berry Farm, Disneyland Resort, and the beaches of Huntington Beach. Commuting is effortless with convenient access to the 22, 405, 605, 91, and I-5 freeways, connecting you to all that Orange County and Los Angeles have to offer.
Property Information
- Property type
- Residential
- Sub-type
- Condominium
- Structure type
- House
- Year built
- 2008
- Stories
- 3
- Living area
- 1,814 Sq Ft
- Lot size
- 0.20 acres
- Garage spaces
- 2
- Parking spaces
- 2
- Days on market
- 5
- MLS® Listing#
- PW26210493
Property Features
- Interior
- Ceiling Fan(s) · Crown Molding · Cathedral Ceiling(s) · Granite Counters · High Ceilings · Open Floorplan · Storage · Walk-In Closet(s)
- Exterior
- Balcony · Lighting
- Appliances
- Gas Oven · Water Heater
- Cooling
- Central Air
- Heating
- Central
- Flooring
- Laminate · Wood
- Fireplace
- Gas · Living Room
- Pool
- Community · Fenced · Heated · In Ground · Association
- Parking
- Attached · Direct Access · Garage · On Site · Permit Required
- Laundry
- Washer Hookup · Gas Dryer Hookup · Inside
- Patio
- Deck · Patio
- Fencing
- None
- Lot features
- Close to Clubhouse · Landscaped
- Construction
- Concrete · Stucco
- Foundation
- Slab
- Roof
- Tile
- Windows
- Double Pane Windows · Insulated Windows · Screens · Shutters
- Security
- Carbon Monoxide Detector(s) · Fire Sprinkler System · Smoke Detector(s)
- Community
- Curbs · Street Lights · Sidewalks · Pool
- Utilities
- Cable Connected · Electricity Connected · Natural Gas Connected · Phone Connected · Sewer Connected · Water Connected
- Sewer
- Public Sewer
- Water source
- Public
Rooms
- Other
- EntryFoyer
- Bathroom
- Bedroom
- Family Room
- Kitchen
- Laundry
- Living Room
- Master Bedroom
- Office
Financial Details
- HOA
- $423 / MonthlyAssociation: Palazzo at Renaissance Plaza
- Parcel number
- 93767680
Directions
Please use GPS.
Listing Courtesy: Superior Real Estate Group - 949-880-5517
Presented by: Duy Nguyen
Licensed in the state of California.
Commute Calculator
Explore commute times from 8053 Picasso, Stanton, CA 90680.