54 S Evanston WayAurora, CO 80012
Sunridge · Arapahoe County
Description
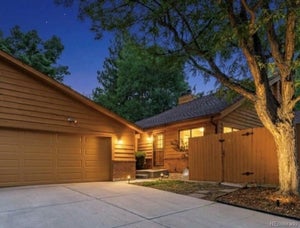
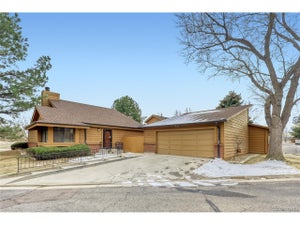
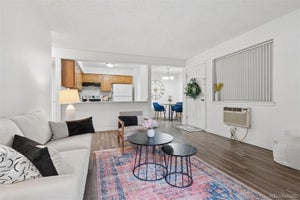
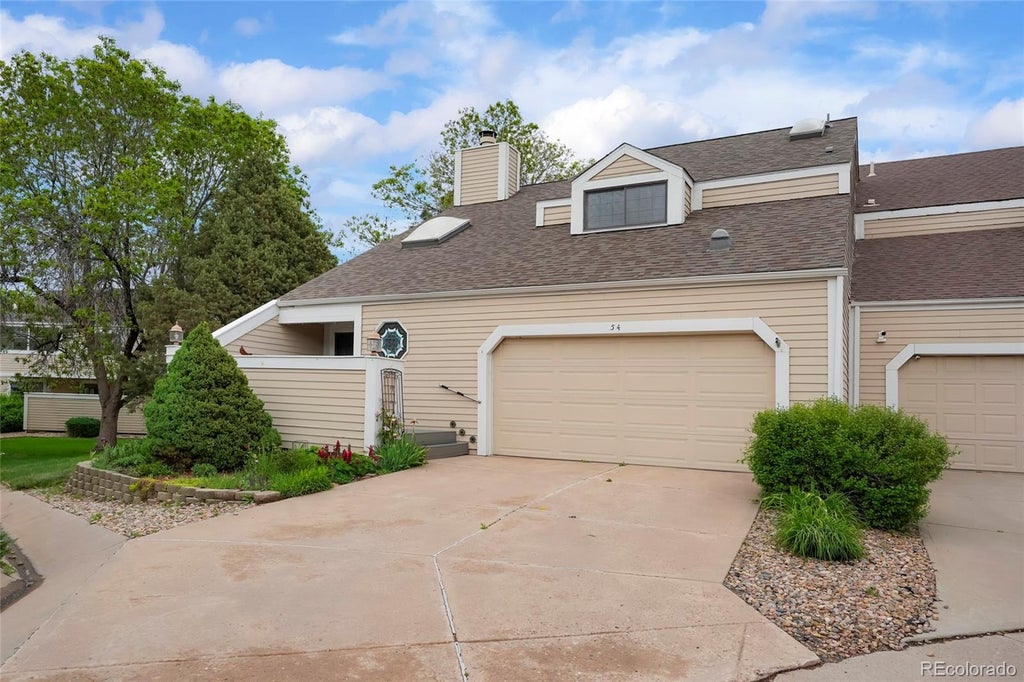
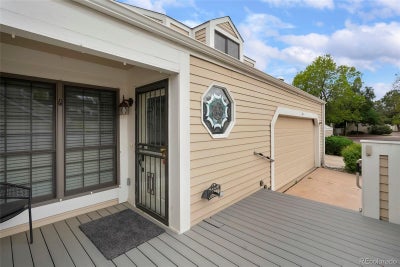
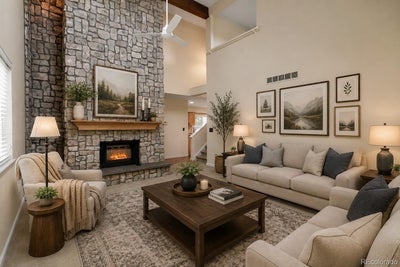
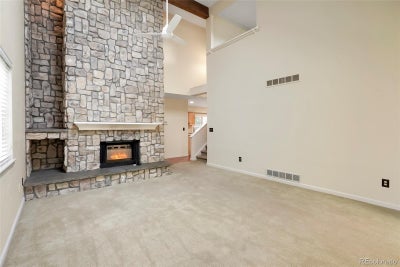
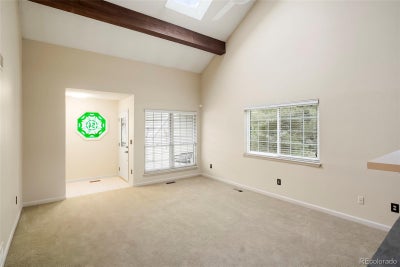
NEW PRICE 367K! HOME APPRAISED FOR 403K IN JUNE 2026! BACK ON MARKET! NO FAULT OF THE HOME! PREVIOUS BUYER WAS UNABLE TO GET THEIR HOME UNDER CONTRACT IN TIME TO MOVE FORWARD WITH THE PURCHASE. Discover the perfect blend of comfort, style, and privacy in this beautifully updated end-unit townhome tucked away at the back of a quiet cul-de-sac. Offering 3 beds 3 bath, & an inviting floor plan, this home lives larger than expected with exceptional indoor & outdoor spaces. A brand-new Trex front deck creates the perfect welcome before stepping inside to soaring vaulted ceilings & a stunning floor-to-ceiling stone fireplace that anchors the spacious living room. Fresh interior paint & tasteful updates throughout make this home completely move-in ready. The remodeled kitchen is designed to impress with upgraded cabinetry, granite countertops, an eye-catching designer backsplash, and abundant storage. A charming coffee bar/butler's pantry & custom built-in dining room cabinetry add both character & everyday convenience. Enjoy peaceful mornings or relaxing evenings on the private enclosed back patio, or unwind on the balcony just off the primary suite. The spacious primary retreat features vaulted ceilings, a private balcony, & a beautifully updated oversized walk-in shower with a spa-inspired feel. Need more space? The unfinished basement offers endless possibilities for a future recreation room, home theater, gym, office, or additional bedroom while providing excellent storage today. As an added bonus, the basement safe (with keys), two heavy-duty metal storage shelving units, & the electric fireplace currently displayed in front of the fireplace are all included with the home. Residents enjoy outstanding community amenities including a swimming pool, tennis courts, & beautifully maintained grounds. Combining a quiet location, thoughtful updates, generous living space, & the privacy of an end unit, this is a rare opportunity you won't want to miss.
Property Information
- Property type
- Residential
- Sub-type
- Townhouse
- Structure type
- Townhouse
- Year built
- 1980
- Living area
- 1,739 Sq Ft
- Garage spaces
- 2
- Parking spaces
- 2
- Ownership
- Estate
- Days on market
- 80
- MLS® Listing#
- 6565153
Property Features
- Interior
- Ceiling Fan(s) · Eat-in Kitchen · Entrance Foyer · Granite Counters · High Ceilings · Kitchen Island · Open Floorplan · Pantry · Vaulted Ceiling(s) · Walk-In Closet(s)
- Exterior
- Balcony · Private Yard
- Appliances
- Dishwasher · Disposal · Dryer · Microwave · Oven · Refrigerator · Washer
- Cooling
- Ceiling Fan(s) · Central Air
- Heating
- Forced Air
- Fireplace
- Great Room
- Basement
- Unfinished
- Pool
- Outdoor Pool
- Parking
- Attached
- Laundry
- Laundry Closet
- Patio
- Front Porch · Patio
- Fencing
- Partial
- Lot features
- Corner Lot · Cul-De-Sac
- Construction
- Frame · Wood Siding
- Roof
- Composition
- Windows
- Window Coverings
- Security
- Smoke Detector(s)
- Utilities
- Natural Gas Available · Electricity Connected · Natural Gas Connected
- Sewer
- Public Sewer
- Water source
- Public
Rooms
Upper
- Bedroom15 x 13
- Bedroom16 x 11
- Bedroom11 x 10
Main
- Dining Room11 x 10
- Great Room16 x 15
- Kitchen19 x 11
Schools
- Elementary
- Lyn Knoll
- Middle
- East
- High
- Hinkley
Financial Details
- HOA
- $322 / MonthlyAssociation: Country Village HOA
- Annual taxes
- $1,845Tax year 2025
- Parcel number
- 031344255

Listing Courtesy: HomeSmart Realty - realestate@kelleytrujillo.com,720-732-7683
This publication is designed to provide information with regard to the subject matter covered. It is displayed with the understanding that the publisher and authors are not engaged in rendering real estate, legal, accounting, tax, or other professional services and that the publisher and authors are not offering such advice in this publication. If real estate, legal, or other expert assistance is required, the services of a competent, professional person should be sought. The information contained in this publication is subject to change without notice. METROLIST, INC., DBA RECOLORADO MAKES NO WARRANTY OF ANY KIND WITH REGARD TO THIS MATERIAL, INCLUDING, BUT NOT LIMITED TO, THE IMPLIED WARRANTIES OF MERCHANTABILITY AND FITNESS FOR A PARTICULAR PURPOSE. METROLIST, INC., DBA RECOLORADO SHALL NOT BE LIABLE FOR ERRORS CONTAINED HEREIN OR FOR ANY DAMAGES IN CONNECTION WITH THE FURNISHING, PERFORMANCE, OR USE OF THIS MATERIAL.
PUBLISHER'S NOTICE: All real estate advertised herein is subject to the Federal Fair Housing Act and the Colorado Fair Housing Act, which Acts make it illegal to make or publish any advertisement that indicates any preference, limitation, or discrimination based on race, color, religion, sex, handicap, familial status, or national origin.
METROLIST, INC., DBA RECOLORADO will not knowingly accept any advertising for real estate that is in violation of the law. All persons are hereby informed that all dwellings advertised are available on an equal opportunity basis.
Licensed in the state of Colorado
Data Terms of Use
The information contained in this publication is subject to change without notice. METROLIST, INC. MAKES NO WARRANTY OF ANY KIND WITH REGARD TO THIS MATERIAL, INCLUDING, BUT NOT LIMITED TO, THE IMPLIED WARRANTIES OF MERCHANTABILITY AND FITNESS FOR A PARTICULAR PURPOSE. METROLIST, INC. SHALL NOT BE LIABLE FOR ERRORS CONTAINED HEREIN OR FOR ANY DAMAGES IN CONNECTION WITH THE FURNISHING, PERFORMANCE, OR USE OF THIS MATERIAL.
 PUBLISHER'S NOTICE: All real estate advertised herein is subject to the Federal Fair Housing Act and the Colorado Fair Housing Act, which Acts make it illegal to make or publish any advertisement that indicates any preference, limitation, or discrimination based on race, color, religion, sex, handicap, familial status, or national origin.
METROLIST, INC. will not knowingly accept any advertising for real estate that is in violation of the law. All persons are hereby informed that all dwellings advertised are available on an equal opportunity basis.
©2017 METROLIST, INC. All Rights Reserved 7100 E. Belleview Ave. #110 Greenwood Village, CO 80111 USA
ALL RIGHTS RESERVED WORLDWIDE. No part of this publication may be reproduced, adapted, translated, stored in a retrieval system or transmitted in any form or by any means, electronic, mechanical, photocopying, recording, or otherwise, without the prior written permission of the publisher. The information contained herein including but not limited to all text, photographs, digital images, virtual tours, may be seeded and monitored for protection and tracking.
Commute Calculator
Explore commute times from 54 S Evanston Way, Aurora, CO 80012.