

524 Foxbrook WayCibolo, TX 78108
FOXBROOK · Guadalupe County
Description
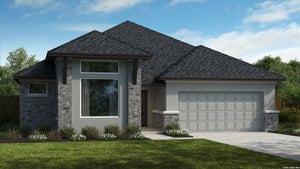
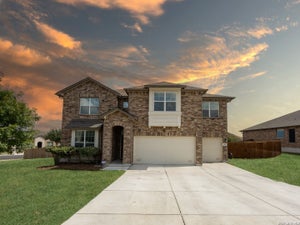
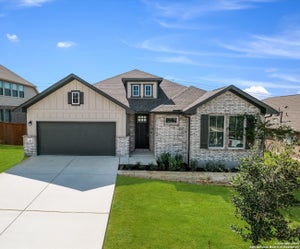
** READY NOW ** BACKS UP TO GREEN SPACE! ** Welcome to the Sabine floor plan, a spacious and versatile home designed for the modern family. Boasting 2,619 sq ft, this home offers 5 bedrooms, 4 bathrooms, a game room, and a 3-car garage, situated on an oversized greenbelt lot for added privacy. With a primary bedroom and secondary bedroom with bathroom conveniently located on the main floor, this layout offers flexibility for families of all stages. The soaring two-story family room connects seamlessly to an oversized patio, creating a perfect gathering space. Upstairs, discover 3 additional bedrooms, 2 full baths, and a generously sized game room, ensuring everyone has a space to call their own. Experience the perfect blend of comfort and functionality in the Sabine floor plan
Property Information
- Property type
- Residential
- Sub-type
- Single Family Residence
- Style
- Two Story / Contemporary / Traditional
- Year built
- 2025
- Stories
- 2
- Living area
- 2,613 Sq Ft
- Lot size
- 0.20 acres
- Garage spaces
- 3
- Days on market
- 450
- MLS® Listing#
- 1887873
Property Features
- Interior
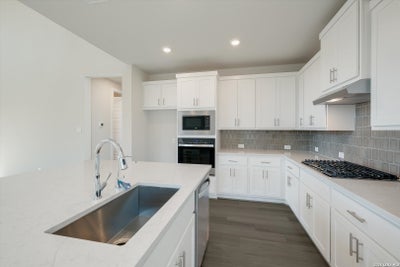
- Kitchen Island · Pantry · Eat-in Kitchen · Breakfast Bar · High Ceilings · Open Floorplan · High Speed Internet · Walk-In Closet(s)
- Appliances
- Cooktop · Dishwasher · Microwave · Oven · Range · Disposal · Tankless Water Heater · ENERGY STAR Qualified Appliances
- Cooling
- Ceiling Fan(s) · Central Air · Attic Fan
- Heating
- Central · Natural Gas
- Flooring
- Carpet · Ceramic Tile · Vinyl
- Parking
- Garage Door Opener · Attached
- Laundry
- Laundry Room · Main Level
- Patio
- Covered · Patio
- Fencing
- Wrought Iron
- Construction
- Stone · Brick · Stucco · Fiber Cement · Radiant Barrier
- Foundation
- Slab
- Roof
- Composition
- Windows
- Double Pane Windows
- Security
- Smoke Detector(s)
- Utilities
- Cable Available · Cable Connected
Rooms
Second
- Other Room 116x12
- Bedroom 311x11
- Bedroom 410x11
- Bedroom 510x11
Main
- Entry Room23x12
- Bedroom 211x11
- Dining Room16x12
- Family Room16x16
- Kitchen13x19
- Master Bathroom11x10
- Master Bedroom13x15
- Utility Room7x9
Schools
- Elementary
- John A Sippel
- Middle
- Dobie J. Frank
- High
- Steele
- District
- Schertz-Cibolo-Universal City ISD
Financial Details
- HOA
- $46 / MonthlyAssociation: GOODWIN MANAGEMENT
- Annual taxes
- $2Tax year 2024
- Parcel number
- 1G3892340601900000
Directions
From downtown San Antonio: Take I-35 N to exit 178 for 1103/Cibolo/Hubertus Rd. Take a right on FM 1103S. Continue about 1 mile and take a right on Orth/Ave into the entrance of Foxbrook. Turn left on Silver Fox and the model will be on your right.

Listing Courtesy: Details Communities, Ltd. - (210) 422-3004 marcusm@detailsre.com
Presented by: Marcus Moreno
Commute Calculator
Explore commute times from 524 Foxbrook Way, Cibolo, TX 78108.