

3643 Castle DriveCelina, TX 75009
Century Farms · Collin County
Description
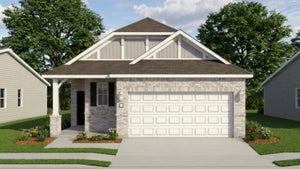
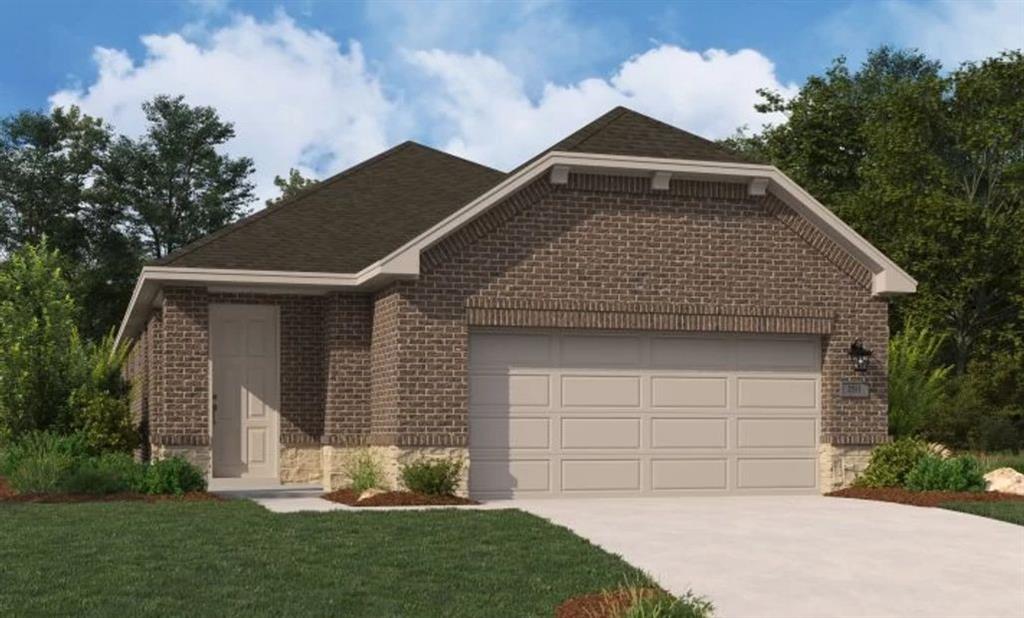
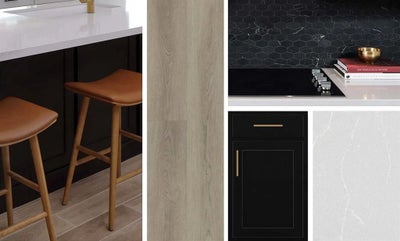
MLS# 21365018 - Built by Ashton Woods Homes - Oct 2026 completion! ~ New home by Ashton Woods designed with the Noir Collection, featuring high contrasts and gold finishes. This spacious, one-story home showcases a sunlit open kitchen-dining-living area with views of the covered patio. The primary suite features vaulted ceilings and includes a spacious bath featuring a glass enclosed walk-in shower and a roomy closet. Two secondary bedrooms share a full bathroom with a dual sink vanity. This energy efficient home is complete with a landscaping package, sprinkler system, and much more! Representative images and renderings are for illustrative purposes. Actual structural options and design finishes of home may vary.
Property Information
- Property type
- Residential
- Sub-type
- Single Family Residence
- Style
- Craftsman
- Year built
- 2026
- Living area
- 1,589 Sq Ft
- Lot size
- 0.11 acres
- Lot dimensions
- 40x120
- Garage spaces
- 2
- Days on market
- 54
- MLS® Listing#
- 21365018
Property Features
- Interior
- Eat-in Kitchen · Kitchen Island · Pantry · Walk-In Closet(s) · Wired for Data · High Speed Internet
- Exterior
- Private Yard
- Appliances
- Built-In Gas Range · Dishwasher · Disposal · Electric Water Heater · Gas Cooktop · Gas Oven · Gas Range · Microwave
- Cooling
- Attic Fan · Central Air · ENERGY STAR Qualified Equipment · Humidity Control · Zoned
- Heating
- Central · ENERGY STAR Qualified Equipment · Humidity Control · Natural Gas · Zoned
- Flooring
- Carpet · Vinyl
- Parking
- Garage Door Opener · Garage Faces Front · Attached
- Laundry
- Electric Dryer Hookup · Washer Hookup
- Patio
- Covered
- Fencing
- Back Yard · Fenced · Full · Wood
- Construction
- Brick
- Foundation
- Slab
- Roof
- Composition
- Security
- Carbon Monoxide Detector(s) · Smoke Detector(s)
- Community
- Pool · Clubhouse · Fitness Center · Playground · Tennis Court(s)
- Utilities
- Cable Available
Rooms
First
- Bedroom12 x 10
- Bedroom11 x 10
- Dining Room14 x 8
- Kitchen14 x 16
- Living Room14 x 11
- Master Bedroom14 x 13
- Utility Room7 x 6
Schools
- Elementary
- Ruth and Harold Frazier
- Middle
- Johnson
- High
- McKinney North
- District
- McKinney ISD
Financial Details
- HOA
- $850 / AnnuallyAssociation: Insight Association Management?
- Parcel number
- 3643 Castle
Directions
From downtown Dallas, take US-75 North and exit at Exit 43 toward FM 543,Laud Howell Parkway. Continue onto North Central Expressway, then turn left onto TX-195,Laud Howell Parkway. Turn right onto Trinity Falls Parkway, then turn left onto County Road 206. Century Farms will be on your right.
Open Houses
- 10:00 AM–5:00 PMAdd to calendar
- 10:00 AM–5:00 PMAdd to calendar

Listing Courtesy: HomesUSA.com - 888-872-6006
Presented by: Ben Caballero
Last Updated: 2026-08-20T00:00:00.000Z
Documents & links
Provided by Ben Caballero
- Virtual tourVisit
Commute Calculator
Explore commute times from 3643 Castle Drive, Celina, TX 75009.