7587 Bent Tree LoopSt Cloud, FL 34773
HARMONY CENTRAL PH2 · Osceola County
Description
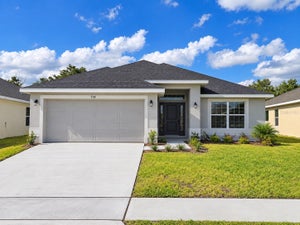
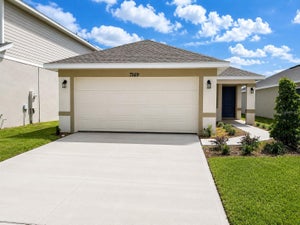
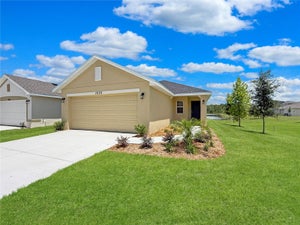
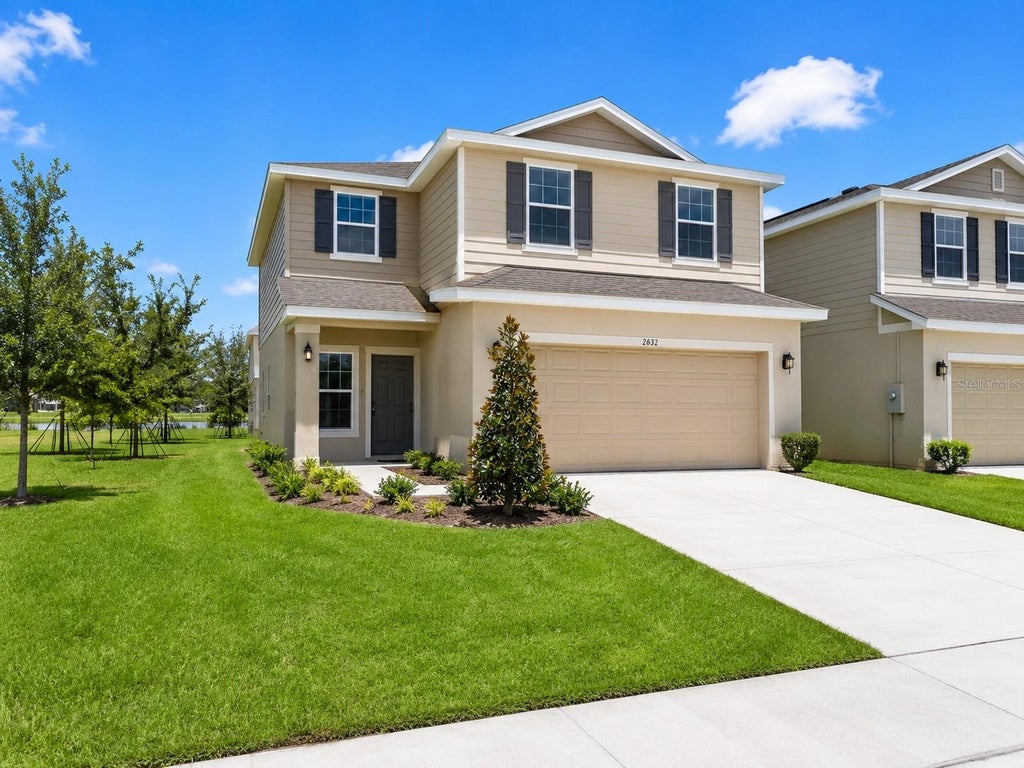
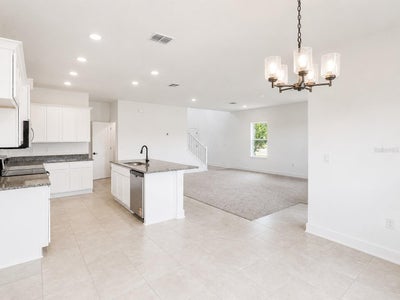
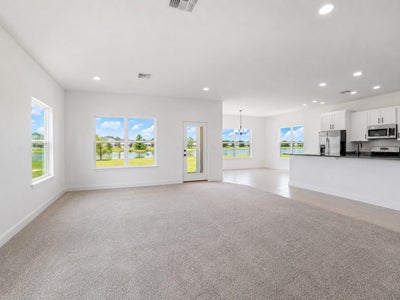
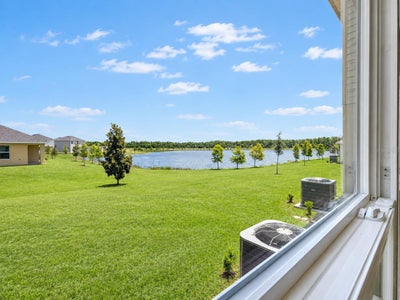
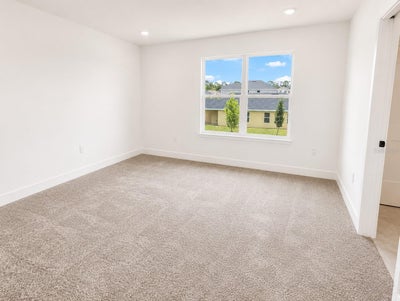
Virtually Staged. **LIMITED-TIME PROMOTION: FREE WASHER, DRYER AND REFRIGERATOR - RECEIVED AFTER CLOSING!** PRICE REDUCED $50,000; reduction already reflected in the advertised price. Imagine coming home to the space of four bedrooms, the convenience of an extra half bath and the comfort and savings of brand-new construction. Welcome to 7587 Bent Tree Loop. Now offered at $382,900, this move-in-ready Adams Home features the spacious 2202A floor plan with 4 bedrooms, 2.5 bathrooms and a two-car garage. The additional half bath makes everyday living and entertaining more convenient, while the fourth bedroom can serve guests, a home office, hobbies or a growing household. The open-concept living area connects naturally to the kitchen, where granite countertops, Whirlpool stainless-steel appliances, generous cabinetry, a large center island and pantry create an inviting place for meals and entertaining. The private primary suite provides a comfortable retreat with generous storage. Harmony Central has NO CDD. Compared with the highest published FY2026 annual CDD assessment of approximately $2,401.90 in certain nearby competing new-home communities, that represents savings of approximately $200 monthly—or approximately $48,038 over 20 years if the assessment remained unchanged. This comparison uses published FY2026 assessments for certain nearby properties; assessments vary by property and may change annually. The 20-year amount is a simple illustration assuming unchanged annual assessments, not guaranteed future savings. HOA fees and other property taxes are separate. Community amenities include a pool with cabanas and a dog park. $15,000 Flex Cash may be used toward eligible purchase expenses or an interest-rate buydown, subject to builder, lender and loan-program terms. New contract must be executed by October 31, 2026, with no contingencies and a 30-day closing in November 2026. Builder-paid closing costs, excluding prepaids, require a preferred lender. A $1,000 contract deposit reserves the home; additional funds may be required at closing. For contracts executed by October 31, 2026, receive a Buyer Credit when working with Acrisure, one of the builder's preferred lenders, subject to eligibility and lender terms. Ask the onsite sales team for complete incentive terms and availability. Schedule your private tour and picture the everyday moments that could begin here.
Property Information
- Property type
- Residential
- Sub-type
- Single Family Residence
- Year built
- 2026
- Living area
- 2,202 Sq Ft
- Lot size
- 0.11 acres
- Garage spaces
- 2
- Ownership
- Fee Simple
- Zoning
- RES
- Days on market
- 124
- MLS® Listing#
- O6414400
Property Features
- Interior
- Open Floorplan · Stone Counters · Walk-In Closet(s)
- Appliances
- Dishwasher · Disposal · Microwave · Range
- Cooling
- Central Air
- Heating
- Central · Electric
- Flooring
- Carpet · Ceramic Tile
- Parking
- Attached
- Laundry
- Laundry Room
- Construction
- Stucco
- Foundation
- Slab
- Roof
- Shingle
- Community
- Pool · Sidewalks · Street Lights
- Utilities
- Cable Available · Cable Connected · Electricity Connected · Sewer Connected · Underground Utilities · Water Connected
- Sewer
- Public Sewer
- Water source
- None
Rooms
First
- Foyer6x6
- Bathroom 35x4
- Dining Room13x13
- Great Room18x20
- Kitchen9x12
Second
- Bathroom 26x5
- Bedroom 210x12
- Bedroom 310x12
- Bedroom 410x13
- Master Bathroom8x14
- Master Bedroom14x14
Schools
- Elementary
- Harmony Community School (K-5)
- Middle
- Harmony Middle
- High
- Harmony High
Financial Details
- HOA
- $908 / AnnuallyAssociation: Artemis Lifestyle Management
- Annual taxes
- $831Tax year 2025
- Parcel number
- 32-26-32-3666-000N-0180
Directions
From Orlando International Airport to Harmony Central: Take SR-528 and exit on S. Naarcoosee Rd and continue for approx. 5 Miles then make a left turn on US-192 East and continue for about 9 miles and look for Harmony Central Entrance signage. As soon as you enter The Model Home will be located on the left side entrance.
Open Houses
- 11:00 AM–5:00 PMAdd to calendar
- 11:00 AM–5:00 PMAdd to calendar
- 11:00 AM–5:00 PMAdd to calendar
Listing Courtesy: ADAMS HOMES REALTY, INC. - 407-523-1030
Last Updated: 2026-06-05T00:00:00.000Z
Commute Calculator
Explore commute times from 7587 BENT TREE LOOP, ST CLOUD, FL 34773.