

2305 Eldger DrivePlano, TX 75025
Hunters Glen Fourteen · Collin County
Description
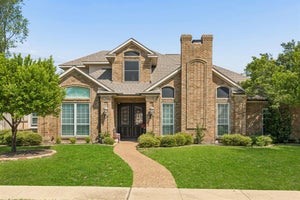
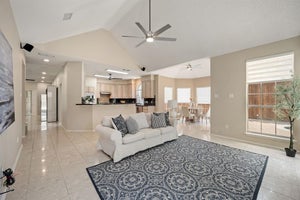
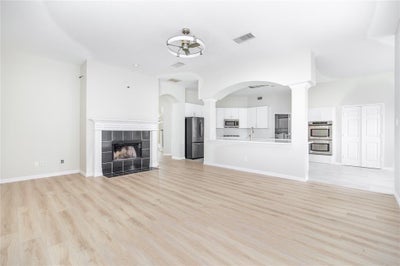
Beautifully renovated home with study in west Plano! High ceiling Foyer leads to family room with long lasting laminate floor, built-ins & fireplace. Opens to kitchen with stainless steel appliances, brand new quats counters and cabinets, gas cooktop, double ovens, large island including build in hutch in breakfast nook along with panty. Master suite is down with bay window sitting area jet tub, dual vanities, walk-in closet. New shower room with farmless shower door. Spacious game room upstairs separates a private bedroom and other two bedrooms with jack and jill bath, private bedrooms. Included are two closets for games or linens, resent updates also include fresh interior and exterior paint. The backyard is perfect for relaxing on the flagstone cover patio. Close to 75, 121. Less than 2 miles from Jack Carter Park and pool with lazy river, kids splash area, rock climbing wall & more. Refrigerator, washer and dryer to stay. Ready to move in.
Property Information
- Property type
- Residential
- Sub-type
- Single Family Residence
- Style
- Traditional
- Year built
- 1995
- Living area
- 3,431 Sq Ft
- Lot size
- 0.17 acres
- Garage spaces
- 2
- Days on market
- 2
- MLS® Listing#
- 21397106
Property Features
- Interior
- High Speed Internet
- Exterior
- Rain Gutters · Garden
- Appliances
- Dishwasher · Disposal · Gas Cooktop · Gas Water Heater · Microwave · Double Oven · Vented Exhaust Fan · Water Softener
- Cooling
- Ceiling Fan(s) · Central Air · Electric · Zoned
- Heating
- Exhaust Fan · Central · Natural Gas · Zoned
- Flooring
- Ceramic Tile · Laminate · Tile · Wood
- Fireplace
- Gas Starter · Wood Burning
- Parking
- Garage Door Opener · Garage Faces Rear · Attached
- Fencing
- Fenced · Wood
- Lot features
- Few Trees · Interior Lot · Subdivided
- Construction
- Brick
- Security
- Security System · Smoke Detector(s)
- Utilities
- Cable Available
- Sewer
- Public Sewer
- Water source
- Public
- Parcel number
- R298500E02701
Rooms
First
- Breakfast Room12 x 9
- Den11 x 10
- Dining Room12 x 11
- Kitchen17 x 9
- Living Room19 x 16
- Living Room12 x 10
- Master Bedroom20 x 13
- Utility Room7 x 7
Second
- Bedroom12 x 11
- Bedroom16 x 12
- Bedroom12 x 10
- Game Room20 x 16
Schools
- Elementary
- Bethany
- Middle
- Schimelpfe
- High
- Clark
- District
- Plano ISD
Directions
From DNT or Preston go east on Legacy, left on Quarry Chase, right on Banner Elk, left on Avalon, right on Eldger, house on left.

Listing Courtesy: Mersaes Real Estate, Inc. - 214-727-9888
Presented by: Jane Lee
Last Updated: 2026-10-06T00:00:00.000Z
Documents & links
Provided by Jane Lee
- Virtual tourVisit
Commute Calculator
Explore commute times from 2305 Eldger Drive, Plano, TX 75025.