
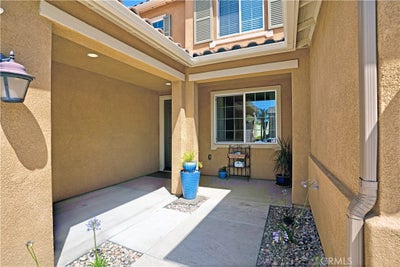
36348 Trail RideWildomar, CA 92595
Riverside County
Description
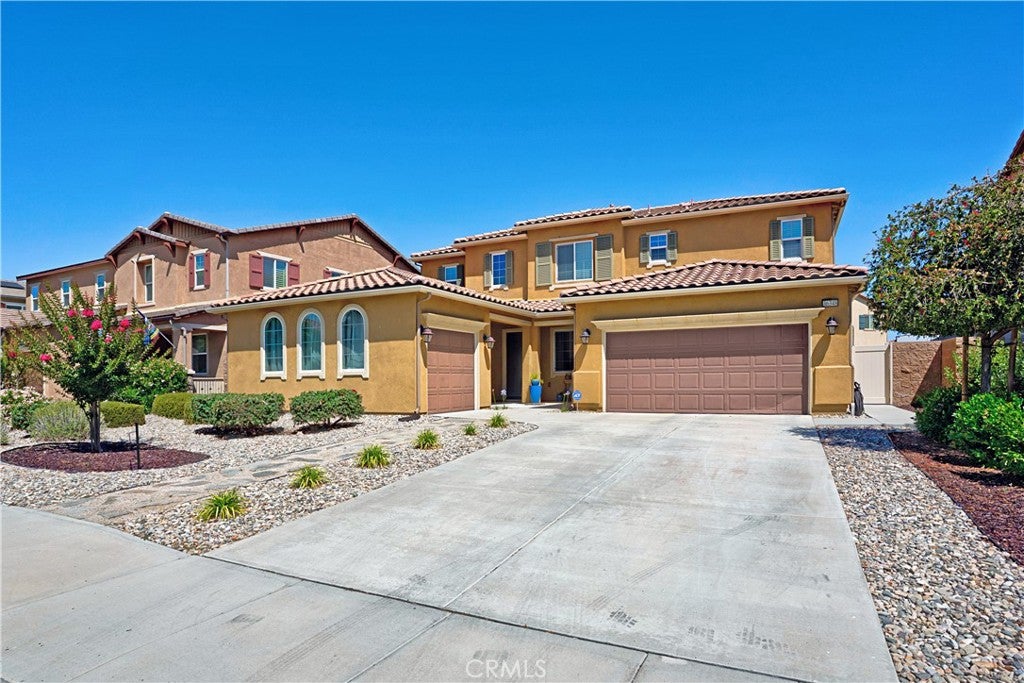
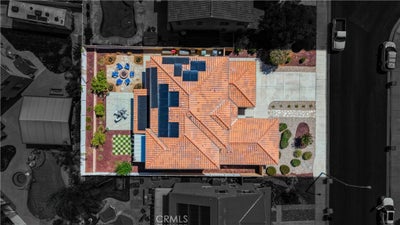
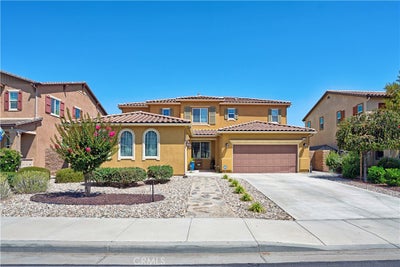
Welcome to this beautifully upgraded Next Gen home in The Ranch at Wildomar, designed for multigenerational living and modern comfort. Offering over 3,300 square feet of living space, this home features a private Next Gen suite complete with its own entrance, living area, kitchenette, bedroom, bathroom, laundry, and a dedicated single-car garage—providing exceptional privacy and flexibility for extended family, guests, or long-term living. The main living area showcases a spacious open floor plan centered around an extra-large kitchen island, perfect for entertaining. The upgraded kitchen features enhanced cabinetry with crown molding, and soft-close drawers. The family room opens seamlessly to the backyard through an upgraded four-panel sliding glass door, creating the ideal indoor-outdoor living experience. The backyard is designed for relaxing and entertaining with a gas fire pit and an Alumawood patio cover over the Next Gen outdoor area, providing shade and a comfortable outdoor retreat. The three-car garage configuration—two for the main home and a private garage for the Next Gen suite—this exceptional property combines thoughtful upgrades, flexible living space, and quality craftsmanship in one of Wildomar's most desirable communities. Close to Freeway, Shopping, restaurants and schools.
Property Information
- Property type
- Residential
- Sub-type
- Single Family Residence
- Structure type
- House
- Year built
- 2016
- Stories
- 2
- Living area
- 3,353 Sq Ft
- Lot size
- 0.18 acres
- Garage spaces
- 3
- Parking spaces
- 3
- Days on market
- 95
- MLS® Listing#
- SW26136952
Property Features
- Interior
- Ceiling Fan(s) · Crown Molding · Eat-in Kitchen · Granite Counters · Open Floorplan · Pantry
- Exterior
- Rain Gutters · Fire Pit
- Appliances
- Dishwasher · Gas Cooktop · Gas Oven · Microwave · Water Heater
- Cooling
- Central Air
- Heating
- Central · Natural Gas
- Flooring
- Tile · Vinyl · Wood
- Pool
- None
- Parking
- Attached · Driveway · Garage · On Street
- Laundry
- Washer Hookup · Electric Dryer Hookup · Gas Dryer Hookup · Laundry Room · Upper Level
- Patio
- Patio
- Fencing
- Vinyl
- Lot features
- Back Yard · Front Yard
- Windows
- Double Pane Windows · Screens
- Security
- Carbon Monoxide Detector(s) · Smoke Detector(s)
- Community
- Curbs · Street Lights · Sidewalks
- Utilities
- Cable Connected · Electricity Connected · Natural Gas Connected · Phone Connected · Sewer Connected · Water Connected
- Sewer
- Public Sewer
- Water source
- Public
Rooms
- Pantry
- Bathroom
- Family Room
- Kitchen
- Laundry
- Living Room
- Loft
Schools
- Elementary
- Wildomar
- Middle
- David A Brown
- High
- Elsinore
Financial Details
- HOA
- $90 / MonthlyAssociation: The Ranch at Wildomar Comm Assoc
- Parcel number
- 380482018
Directions
Clinton Keith to Palomar turn right, to Catt Rd turn left, to Trail Ride turn left. House on right side.
Listing Courtesy: Coldwell Banker Assoc.Brkr-Mur - 951-294-4208
Presented by: Leif Hansen
Licensed in the state of California.
Documents & links
Provided by Leif Hansen
- Virtual tourVisit
Commute Calculator
Explore commute times from 36348 Trail Ride, Wildomar, CA 92595.