46 Apache RoadEvergreen, CO 80439
Clear Creek County
Description
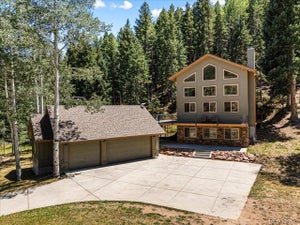
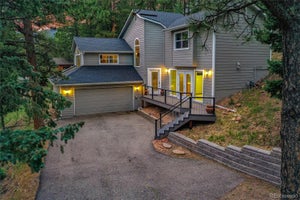
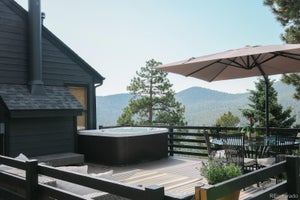
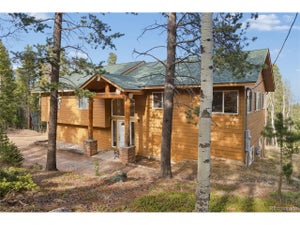
This Colorado Mountain Retreat with a stylist A-frame architecture is nestled among towering Pines on a private one-acre lot in the peaceful Brook Forest Estates neighborhood. Featuring 3 bedrooms, 4 bathrooms, and over 2,600 square feet of finished living space, this inviting retreat is designed for both everyday living and entertaining the perfect blend of mountain charm and modern comfort. The thoughtfully designed tri-level floor plan is filled with natural light, highlighted by soaring ceilings, warm wood accents, and picturesque forest views. The main level features a spacious family room centered around a cozy wood-burning fireplace, a well-appointed kitchen with an island, pantry, double ovens, and stainless-steel appliances, plus a flexible bedroom and office. Upstairs, two generously sized bedroom suites each offer private full bathrooms, walk-in closets, and tranquil woodland views, creating comfortable and private retreats. Modern conveniences blend seamlessly with the home's rustic appeal. Soak in the hot tub while surrounded by the serenity of a star-filled mountain night. Step outside to experience the best of Colorado mountain living. Enjoy quiet mornings on the private balcony, entertain guests on the expansive deck, or simply relax while taking in the sights and sounds of nature. The secluded one-acre lot surrounded by the Arapaho National Forest and near the Mount Blue Sky Wilderness offers exceptional privacy, frequent wildlife visits, and easy access to Evergreen's renowned hiking trails, local shops, dining, and year-round recreation.
Property Information
- Property type
- Residential
- Sub-type
- Single Family Residence
- Style
- Bi-level
- Year built
- 1963
- Living area
- 2,631 Sq Ft
- Lot size
- 1.00 acres
- Garage spaces
- 2
- MLS® Listing#
- 4893075
Property Features
- Interior
- Pantry · Breakfast Bar · High Speed Internet · Beamed Ceilings · Vaulted Ceiling(s)
- Appliances
- Cooktop · Dishwasher · Double Oven · Dryer · Oven · Range · Refrigerator · Washer · Microwave
- Cooling
- Attic Fan
- Heating
- Radiant
- Flooring
- Tile · Wood
- Fireplace
- Free Standing · Wood Burning
- Basement
- Walk-Out Access
- Parking
- Gravel · Driveway · Attached
- Laundry
- Upper Level
- Lot features
- Wooded
- Construction
- Frame · Wood Siding
- Roof
- Shingle
- Windows
- Window Coverings
- Other structures
- Workshop
- Utilities
- Cable Available · Electricity Connected · Natural Gas Connected · Natural Gas Available
- Water source
- Well
Rooms
Basement
- Bathroom (3/4)11.0x7.0
Upper
- Bathroom (Full)10.0x9.0
- Bathroom (3/4)9.0x7.0
- Other Room12.0x10.0
- Bathroom (1/2)5.0x4.0
- Bedroom12.0x12.0
- Bedroom14.0x10.0
- Dining Room14.0x10.0
- Kitchen26.0x14.0
- Laundry9.0x9.0
- Master Bedroom14.0x14.0
Main
- Living Room29.0x19.0
Financial Details
- Annual taxes
- $3,411Tax year 2025
- Parcel number
- 208536301

Listing Courtesy: The Cutting Edge - 719-999-5067
Commute Calculator
Explore commute times from 46 Apache Road, Evergreen, CO 80439.







 PUBLISHER'S NOTICE: All real estate advertised herein is subject to the Federal Fair Housing Act and the Colorado Fair Housing Act, which Acts make it illegal to make or publish any advertisement that indicates any preference, limitation, or discrimination based on race, color, religion, sex, handicap, familial status, or national origin.