3410 Nightingale LaneMidlothian, TX 76065
Mockingbird Heights Classic 60 · Ellis County
Description
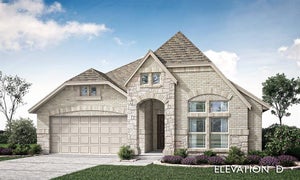
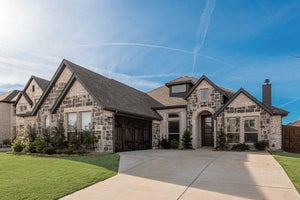
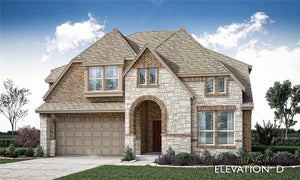
NEW! NEVER LIVED IN. Finishing December 2026! Bloomfield Homes' Jasmine is a single-story plan with 4 bedrooms, 3 full baths, and a 3-car garage, packed with upgrades from the curb all the way through the backyard. Cedar garage doors, an 8' front door, upgraded exterior lighting package (even specialized for holiday light installs!), gutters, and a covered front porch give the exterior a more finished presence, while the backyard features a covered patio with 17x10 extended flatwork. Upgraded wood-look tile flooring runs through the main living areas and sets up a Family Room where a stone-to-ceiling fireplace with gas logs and a cedar mantel takes center stage. The Deluxe Kitchen is equally dialed in with quartz countertops, painted cabinetry extended to the ceiling, upgraded backsplash, island cabinet wrap, pendant and under-cabinet lighting; and a professional appliance package that includes double ovens and a 5-burner gas cooktop. The Primary Suite is positioned privately at the rear and carries the upgraded finish into the bath with extensive tile work and a generous walk-in closet. Across the plan, 3 secondary bedrooms are supported by 2 additional full baths, including the added Bath 3 option, with upgraded tile selections continuing the custom look. The details keep going with 8' interior doors, window seats, blinds, a mud bench, utility upper cabinet, dedicated freezer plug, tankless water heater, and cabinet hardware pulls. Mockingbird Heights adds a playground, basketball court, and soccer field. Visit the Bloomfield Homes model in Mockingbird Heights to see just how much has been built into this Jasmine!
Property Information
- Property type
- Residential
- Sub-type
- Single Family Residence
- Style
- Traditional
- Year built
- 2026
- Living area
- 2,102 Sq Ft
- Lot size
- 0.18 acres
- Lot dimensions
- 64x125
- Garage spaces
- 3
- Days on market
- 15
- MLS® Listing#
- 21393355
Property Features
- Interior
- Built-in Features · Double Vanity · Eat-in Kitchen · Kitchen Island · Open Floorplan · Pantry · Walk-In Closet(s) · High Speed Internet
- Exterior
- Rain Gutters · Lighting · Private Yard
- Appliances
- Dishwasher · Disposal · Electric Oven · Gas Cooktop · Gas Water Heater · Microwave · Double Oven · Tankless Water Heater · Vented Exhaust Fan
- Cooling
- Ceiling Fan(s) · Central Air · Electric
- Heating
- Exhaust Fan · Central · Fireplace(s) · Natural Gas
- Flooring
- Carpet · Tile · Wood
- Fireplace
- Family Room
- Parking
- Covered · Direct Access · Driveway · Enclosed · Garage · Garage Door Opener · Garage Faces Front · Oversized · Attached
- Laundry
- Washer Hookup
- Patio
- Covered · Front Porch · Patio
- Fencing
- Back Yard · Fenced · Wood
- Lot features
- Few Trees · Interior Lot · Landscaped · Subdivided
- Construction
- Brick · Stone
- Foundation
- Slab
- Roof
- Composition
- Windows
- Window Coverings
- Security
- Carbon Monoxide Detector(s) · Smoke Detector(s)
- Community
- Playground
- Utilities
- Cable Available
- Sewer
- Public Sewer
- Water source
- Public
Rooms
First
- Breakfast Room10 x 8
- Bedroom10 x 11
- Kitchen8 x 17
- Living Room14 x 19
- Master Bedroom12 x 19
Schools
- Elementary
- Baxter
- Middle
- Walnut Grove
- High
- Heritage
- District
- Midlothian ISD
Financial Details
- HOA
- $1,000 / AnnuallyAssociation: Blue Hawk Management
- Parcel number
- 303747
Directions
From US-287 S, exit Midlothian Pkwy then turn right on N Midlothian Pkwy. Turn right onto Mockingbird Lane then right on Cardinal Drive in about .5 miles to enter the community. The model home will be on your left.

Listing Courtesy: Visions Realty & Investments - 817-288-5510
Presented by: Marsha Ashlock
Last Updated: 2026-09-22T00:00:00.000Z
Documents & links
Provided by Marsha Ashlock
- Virtual tourVisit
Commute Calculator
Explore commute times from 3410 Nightingale Lane, Midlothian, TX 76065.