
4398 Carter TrlBoulder, CO 80301
Gunbarrel Green · Boulder County
Description
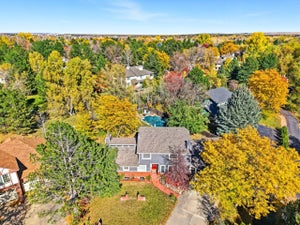
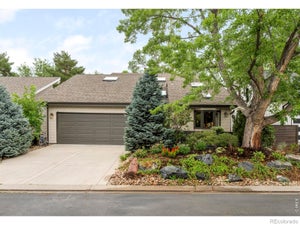
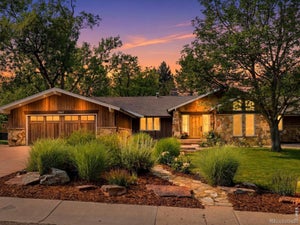
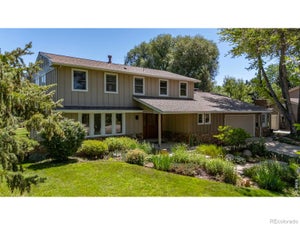
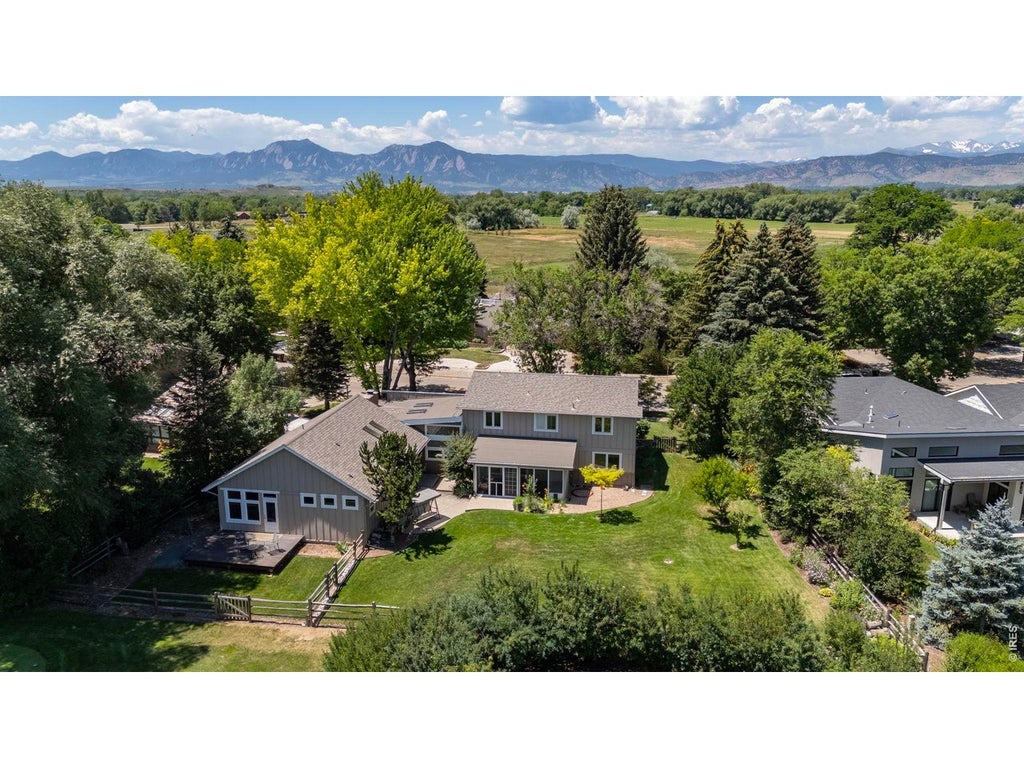
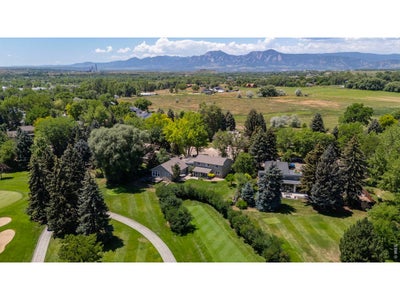
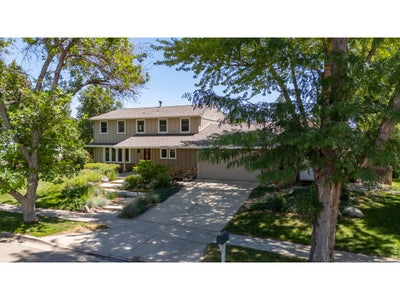
MULTI-GENERATIONAL LIVING OPPORTUNITY!! Welcome to 4398 Carter Trail, an exceptionally unique home in the highly sought-after Gunbarrel Green neighborhood backing to the Boulder Country Club Golf Course on a .34 ACRE lot offering a park-like backyard with mature landscaping and trees. In addition to the main home, there is a 1,400 SQFT, fully equipped separate main-level living space with kitchen, dining area, spacious living room, large main floor bedroom with over-sized bath, huge walk-in closet, washer/dryer, private entrance and separate backyard ideal for parents, in-laws, guest suite or rental income. The 2-story main home offers a traditional style floor plan with thoughtful separation of living spaces, formal living/dining rooms, a dedicated office/study space ideal for remote work, eat-in kitchen equipped with cherry cabinetry, slab granite counters and stainless appliances and a huge family room with vaulted ceilings, fireplace and skylights that bring in plenty of natural light. For peaceful mornings or relaxing evenings retreat to the screened in back porch to relax and enjoy the view. The upper floor offers 4 generous sized bedrooms, 3 that share an updated full bath and the primary suite with walk-in closet and updated bath with walk-in shower. The finished basement offers an additional place to spread out and plenty of terrific storage space. With easy access to the Boulder Country Club and terrific Gunbarrel amenities including an extensive network of trails, shops, restaurants and breweries, 4398 Carter Trail offers a rare opportunity to enjoy refined living in a peaceful and picturesque setting. Choose between top-rated Fairview & Boulder High School.
Property Information
- Property type
- Residential
- Sub-type
- Single Family Residence
- Style
- In-Law Area / Includes Rental Unit / Contemporary
- Year built
- 1972
- Living area
- 4,278 Sq Ft
- Lot size
- 0.34 acres
- Garage spaces
- 2
- Zoning
- Resi
- Days on market
- 173
- MLS® Listing#
- 1056250
Property Features
- Interior
- Eat-in Kitchen · Cathedral Ceiling(s) · Walk-In Closet(s) · High Speed Internet
- Appliances
- Electric Range · Gas Range · Self Cleaning Oven · Dishwasher · Refrigerator · Washer · Dryer · Microwave · Disposal
- Cooling
- Central Air · Ceiling Fan(s)
- Heating
- Forced Air
- Flooring
- Wood
- Fireplace
- Family Room
- Basement
- Full · Partially Finished
- Parking
- Attached
- Laundry
- Washer Hookup
- Patio
- Patio · Enclosed
- Fencing
- Fenced · Wood
- Lot features
- Level · Paved · Near Golf Course
- Construction
- Frame · Stone
- Foundation
- Slab
- Roof
- Composition
- Windows
- Skylight(s) · Window Coverings · Wood Frames
- Security
- Fire Alarm
- Utilities
- Natural Gas Available · Electricity Available · Cable Available
- Sewer
- Public Sewer
- Water source
- Public
Rooms
Main
- Study13x10
- Bedroom 517x14
- Dining Room13x11
- Family Room22x13
- Kitchen13x13
- Laundry8x6
- Living Room19x13
Upper
- Primary Bedroom14x13
- Bedroom 213x10
- Bedroom 315x12
- Bedroom 412x11
Basement
- Recreation Room21x21
Schools
- Elementary
- Heatherwood
- Middle
- Platt
- High
- Boulder
Financial Details
- HOA
- None
- Annual taxes
- $11,529Tax year 2025
- Parcel number
- R0038437
Documents & links
Provided by Patrick Dolan
- Virtual tourVisit
Commute Calculator
Explore commute times from 4398 Carter Trl, Boulder, CO 80301.







 PUBLISHER'S NOTICE: All real estate advertised herein is subject to the Federal Fair Housing Act and the Colorado Fair Housing Act, which Acts make it illegal to make or publish any advertisement that indicates any preference, limitation, or discrimination based on race, color, religion, sex, handicap, familial status, or national origin.