41 Hunter DriveDenmark, ME 04022
Oxford County
Description
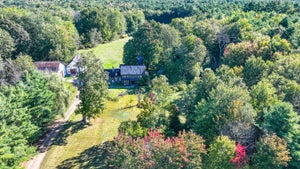
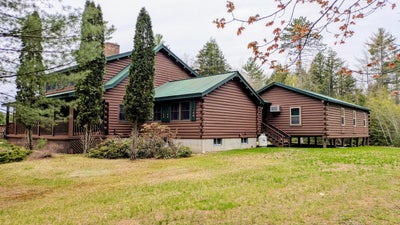
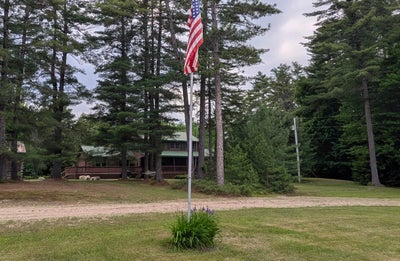
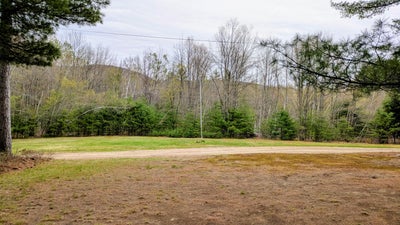
WESTERN MAINE, FAMILY COMPOUND 4,000' Log home post and beam ceilings, red oak and pine flooring throughout. The main floor has the master bedroom; the annex has 5 bedrooms, a storage area, and two full baths. The main floor has a large dining area which seats 20, a fireplace in the living room, a large family room, small den off the kitchen. The kitchen includes a ........The Upper level has three bedrooms, a loft area, a full bath, along with cathedral ceilings skylights, plenty of windows, and ceiling fans. Expansive deck with a large screen porch. The garage can hold two cars and loads of big toys. Above the garage, a large recreation room with a pool table, air hockey, foosball, a flat screen TV, benches w/storage along with a deck for contemplating. All this sits on 3.9 level acres for day and night volleyball games, as it comes with outside lighting, a large fire pit, and so much outdoor space just to have fun. This large family compound is minutes away from Pleasant Mountain ski area, a public boat launch to Moose Pond, and direct access to snowmobile trails
Property Information
- Property type
- Residential
- Sub-type
- Single Family Residence
- Style
- Contemporary / Other
- Year built
- 1998
- Living area
- 4,000 Sq Ft
- Lot size
- 3.90 acres
- Garage spaces
- 2
- Zoning
- Residential
- Days on market
- 116
- MLS® Listing#
- 1666710
Property Features
- Appliances
- Cooktop · Dishwasher · Dryer · Microwave · Gas Range · Refrigerator · Washer
- Cooling
- Other
- Heating
- Oil · Wood · Baseboard · Hot Water · Zoned
- Flooring
- Wood · Hardwood
- Fireplace
- Living Room · Wood Burning
- Basement
- Interior Entry · Walk-Out Access · Full · Sump Pump · Unfinished
- Parking
- Gravel · Detached · Storage
- Laundry
- Washer Hookup
- Patio
- Screened · Porch · Deck
- Lot features
- Level · Open Lot · Landscaped · Wooded
- Construction
- Log · Log Siding
- Roof
- Metal
- Windows
- Double Pane Windows
- Utilities
- Natural Gas Not Available
- Sewer
- Private Sewer · Septic Tank
- Water source
- Private · Well
Rooms
First
- Bedroom 8
- Bedroom 6
- Primary Bedroom
- Bedroom 7
- Bedroom 9
- Bedroom 5
- Den
- Dining Room
- Family Room
- Great Room
- Kitchen
- Living Room
Second
- Bedroom 1
- Bedroom 2
Upper
- Bonus Room
Financial Details
- HOA
- None
- Annual taxes
- $6,140Tax year 2025

Documents & links
- Virtual tourVisit
Commute Calculator
Explore commute times from 41 Hunter Drive, Denmark, ME 04022.