4440 Bellview WalkDuluth, GA 30097
River Edge/Abbotts Bridge · Gwinnett County
Description
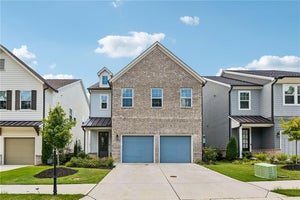
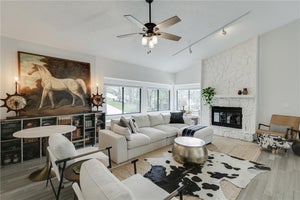
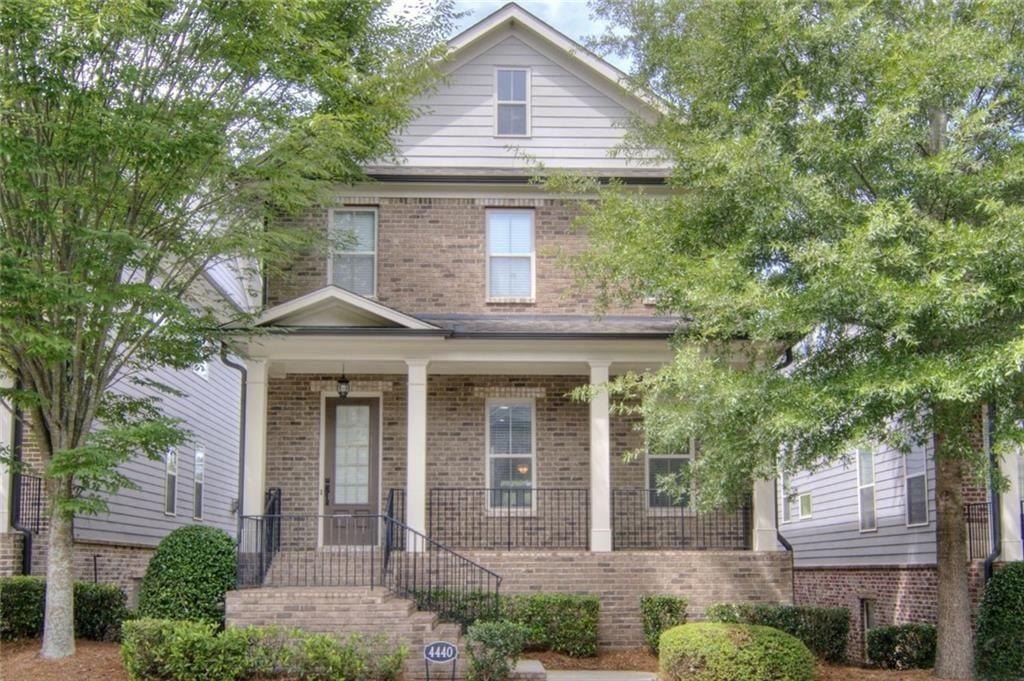
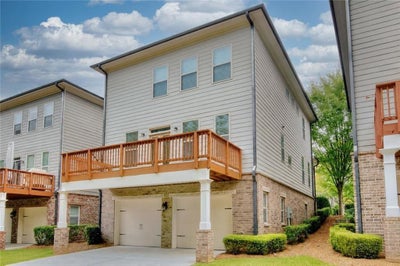
Welcome to an Open-Concept Single-Family Home in the Gated Rivers Edge at Abbotts Bridge at the border of Johnscreek. Built by the highly regarded Providence Group, this home showcases exceptional craftsmanship, upscale finishes, and a thoughtfully designed layout throughout. The entire home has been upgraded with luxurious hardwood flooring, enhancing both style and durability. The main level features a chef-style gourmet kitchen with a generously sized granite island, professional-grade gas cooktop, ovens, and abundant cabinet and storage space-perfect for everyday living as well as entertaining guests. The open floor plan seamlessly connects the kitchen, living, and dining areas, creating an inviting and refined atmosphere ideal for family gatherings and home parties. Large windows throughout the home bring in an abundance of natural light, while the spacious and open family room serves as one of the home's most appealing highlights. Upstairs, you'll find well-proportioned secondary bedrooms, along with a luxurious primary suite designed as a true retreat. The primary bathroom offers a deep soaking tub, an oversized walk-in shower, and a spacious walk-in closet. Additionally, the fully finished basement bonus suite includes its own private full bathroom, making it a versatile space that can easily serve as a home office, guest suite, media room, or flex space tailored to you. This home has been meticulously maintained and remains in like-new condition, making it an exceptional opportunity to own and build your dreams. With a low monthly HOA fee of $150, lawn care and tree maintenance are included, making single-family home living easy and low-maintenance. Do not miss this one this one & Schedule your showing today!
Property Information
- Property type
- Residential
- Sub-type
- Single Family Residence
- Style
- Colonial
- Year built
- 2016
- Living area
- 4,030 Sq Ft
- Lot size
- 0.04 acres
- Lot dimensions
- 1873
- Garage spaces
- 4
- Parking spaces
- 1
- Days on market
- 76
- MLS® Listing#
- 7810853
Property Features
- Interior
- Eat-in Kitchen · Kitchen Island · Bookcases · Tray Ceiling(s) · Walk-In Closet(s)
- Exterior
- Balcony · Private Entrance
- Appliances
- Disposal · Dishwasher · Double Oven · Gas Cooktop · Microwave · Refrigerator
- Cooling
- Central Air
- Heating
- Forced Air
- Flooring
- Carpet · Hardwood
- Fireplace
- Masonry
- Basement
- Partial
- Pool
- None
- Parking
- Garage
- Laundry
- In Hall · Upper Level
- Patio
- Deck · Patio
- Fencing
- None
- Lot features
- Cleared · Level
- Construction
- Wood Siding
- Foundation
- None
- Roof
- Composition
- Other structures
- None
- Community
- None
- Utilities
- Electricity Available · Natural Gas Available · Phone Available · Sewer Available · Water Available
- Sewer
- Public Sewer
- Water source
- Public
Schools
- Elementary
- Chattahoochee - Gwinnett
- Middle
- Coleman
- High
- Duluth
Financial Details
- HOA
- $150 / Monthly
- Annual taxes
- $6,227Tax year 2025
- Parcel number
- R6324 341
Directions
Use GPS

Listing Courtesy: Virtual Properties Realty.com - 770-495-5050
Last Updated: 2026-07-25T00:00:00.000Z
Commute Calculator
Explore commute times from 4440 Bellview Walk, Duluth, GA 30097.