2240 Live Oak TrailClyde, TX 79510
Oak Pointe Estates · Callahan County
Description
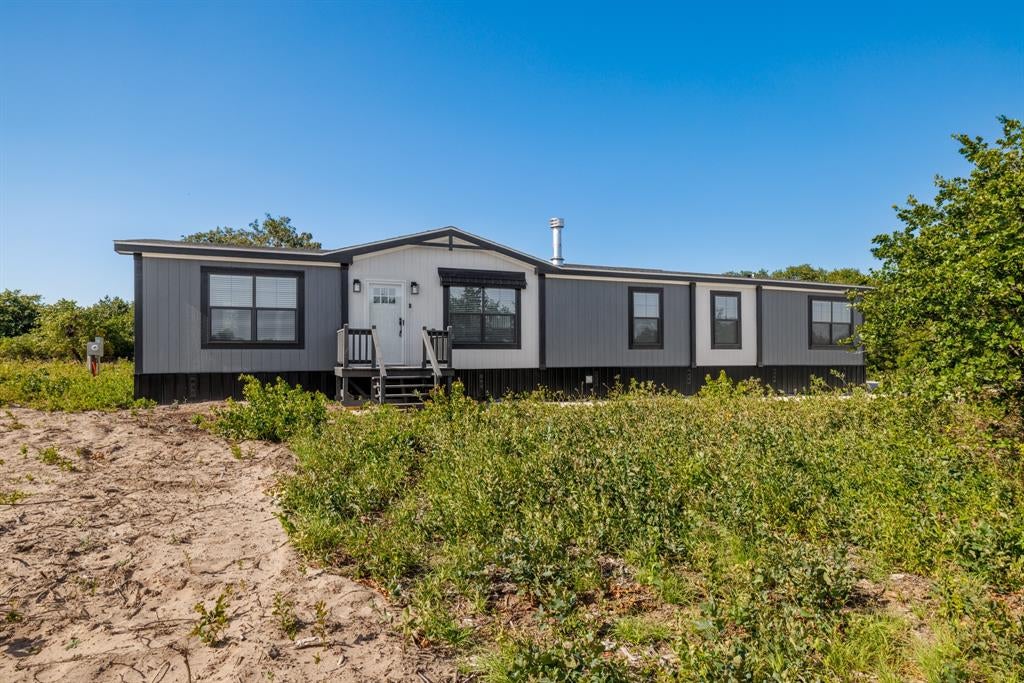
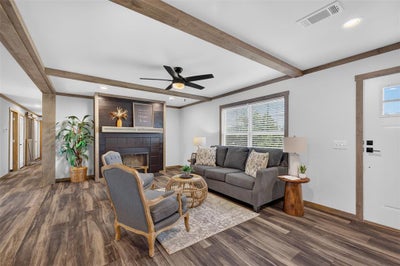
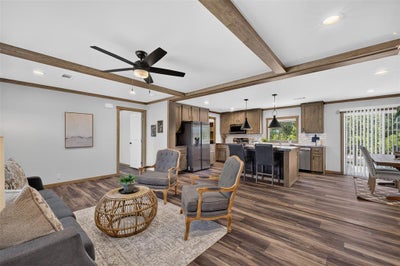
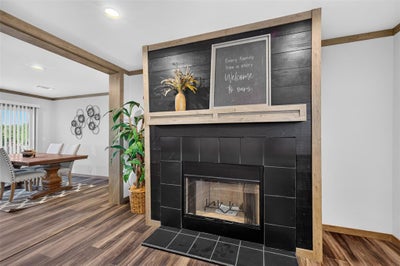
Imagine coming home to a place with room for everyone, and then some. The Farm 4 Flex is a beautifully designed 28x72 home offering 5 bedrooms and 3 full bathrooms across roughly 1,908 square feet, giving your family the space to spread out, grow, and truly make it your own. Walk through the front door and you're greeted by an open, airy living room that flows into the dining area and kitchen. It's the kind of layout that's perfect for movie nights, holiday gatherings, or just keeping an eye on the kids while you cook. And what a kitchen it is: a generous island for morning coffee and homework, sleek stainless steel Samsung appliances, and stylish shaker cabinetry that make this the heart of the home. Tucked away for privacy, the primary suite is your own personal escape, complete with a spa inspired bathroom featuring a walk in shower, soaking tub, and a closet big enough to actually enjoy organizing. Down the hall, three more comfortable bedrooms share a bright, well appointed bathroom, and a flexible fifth bedroom gives you the freedom to create a home office, playroom, guest room, or whatever fits your life best. Every detail here has been chosen with comfort in mind. Warm wood trim and ceiling beams, durable flooring built to handle real life, energy efficient windows, and a smart thermostat to help keep things cozy and your bills in check. There's also a handy utility room with a charming sliding barn door for an extra farmhouse touch. This is more than a floor plan. It's a place to gather, unwind, and build memories.
Property Information
- Property type
- Residential
- Sub-type
- Single Family Residence
- Structure type
- Manufactured House
- Year built
- 2026
- Living area
- 1,908 Sq Ft
- Lot size
- 1.31 acres
- Days on market
- 73
- MLS® Listing#
- 21362857
Property Features
- Interior
- Double Vanity · Eat-in Kitchen · Kitchen Island · Open Floorplan · Pantry · Walk-In Closet(s)
- Appliances
- Dishwasher · Electric Range
- Cooling
- Ceiling Fan(s) · Central Air · Electric
- Heating
- Central · Electric
- Flooring
- Vinyl
- Parking
- Driveway
- Lot features
- Interior Lot · Subdivided
- Foundation
- Pillar/Post/Pier
- Roof
- Composition
- Sewer
- Septic Tank
- Parcel number
- R000018816
Rooms
First
- Bedroom11 x 13
- Bedroom10 x 13
- Dining Room9 x 13
- Living Room22 x 13
- Master Bedroom15 x 13
Schools
- Elementary
- Eula
- Middle
- Eula
- High
- Eula
- District
- Eula ISD
Directions
Follow TX-36 S. Turn left onto FM 603. Turn left onto Live Oak Trail. House is on the right.

Listing Courtesy: Real Broker, LLC - 8554500442
Presented by: Tonya Harbin
Last Updated: 2026-08-18T00:00:00.000Z