141 Commons View DriveHampstead, NC 28443
Southwater Village · Pender County
Description
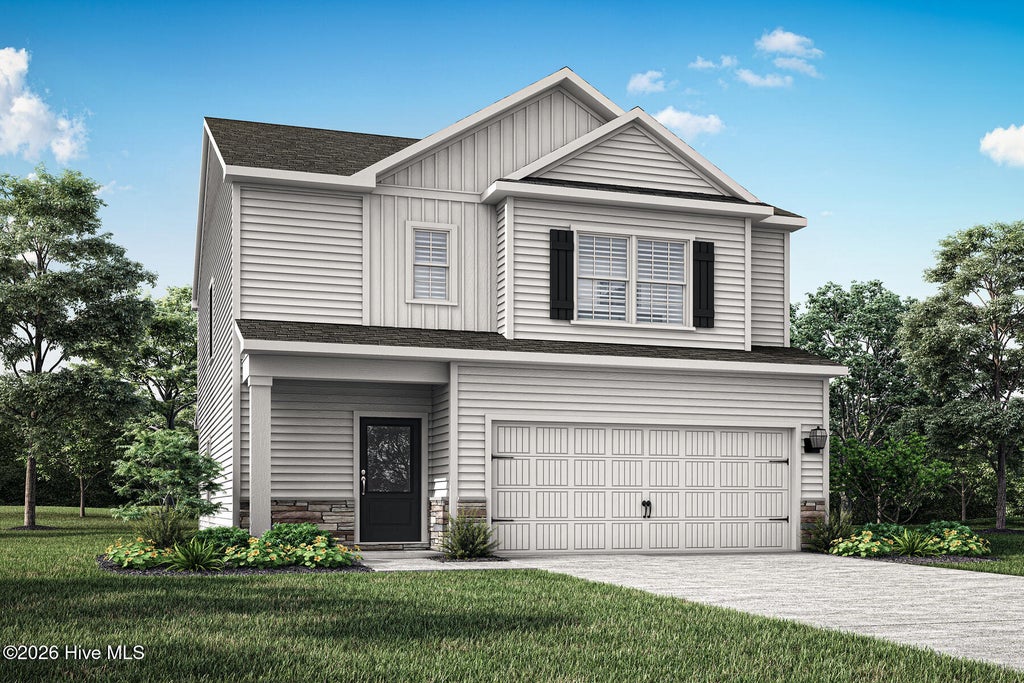
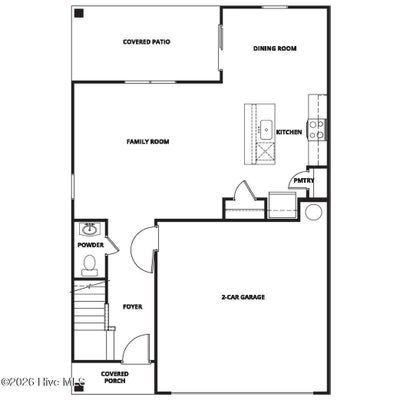
Under Construction! The Carolina's open-concept layout seamlessly connects the kitchen, dining area, and family room, creating a bright and inviting space perfect for everyday living and entertaining. The chef-ready kitchen boasts modern stainless steel appliances, granite countertops, and a large island, allowing for effortless meal preparation while staying engaged with guests and family. This thoughtfully designed layout enhances both comfort and functionality for a truly exceptional living experience. With its stunning exterior, the Carolina leaves a lasting impression. The spacious two-car garage offers plenty of room for vehicles and additional storage, while the beautifully landscaped front yard enhances the home's welcoming charm. Elegant stone detailing adds a sophisticated touch, making this home a standout in any neighborhood. Please ask about our builder incentives!
Property Information
- Property type
- Residential
- Sub-type
- Single Family Residence
- Year built
- 2026
- Stories
- 2
- Living area
- 1,700 Sq Ft
- Lot size
- 0.15 acres
- Lot dimensions
- 55x116.41x55x115.67
- Garage spaces
- 2
- Parking spaces
- 2
- Zoning
- R40
- Days on market
- 58
- MLS® Listing#
- 100593468
Property Features
- Interior
- Walk-In Closet(s) · High Ceilings · Kitchen Island · Ceiling Fan(s) · Pantry
- Appliances
- Refrigerator · Ice Maker · Disposal · Dishwasher · Electric Range · Microwave · Electric Water Heater
- Cooling
- Heat Pump
- Heating
- Heat Pump · Electric
- Flooring
- Carpet
- Basement
- None
- Pool
- None
- Parking
- Garage Faces Front · Attached · Garage Door Opener · Garage
- Laundry
- Washer Hookup · Laundry Closet
- Patio
- Covered · Patio
- Fencing
- None
- Construction
- Block · Concrete · Vinyl Siding · Stone Veneer
- Foundation
- Slab
- Roof
- Shingle
- Windows
- Window Coverings
- Security
- Smoke Detector(s)
- Community
- Street Lights
- Utilities
- Sewer Connected · Water Connected
- Water source
- Public
Rooms
Second
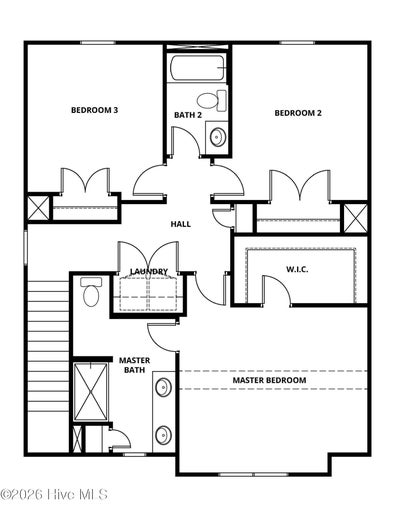
- Bedroom 213.0x11.0
- Bedroom 313.0x11.0
- Master Bedroom16.0x13.0
First
- Dining Room8.0x12.0
- Kitchen12.0x12.0
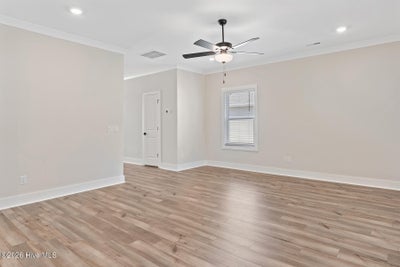
- Living Room16.0x16.0
Schools
- Elementary
- Topsail
- Middle
- Topsail
- High
- Topsail
Financial Details
- HOA
- $530 / AnnuallyAssociation: CAMS
- Parcel number
- 4203-36-1347-0000
Directions
Take US-17N from Wilmington. Turn right on Transfer Station Road. Turn right into the community about ½ mile down the road.
Listing Courtesy: LGI Realty NC, LLC - 9198017103
Presented by: Dayne M Luck