
114 Principale StreetEel River Crossing, NB E8E 1T1
Description
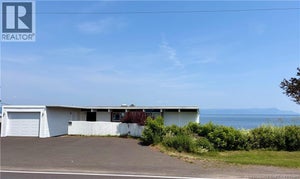
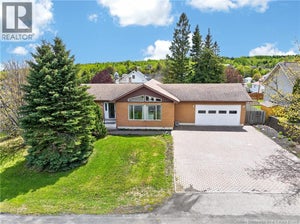
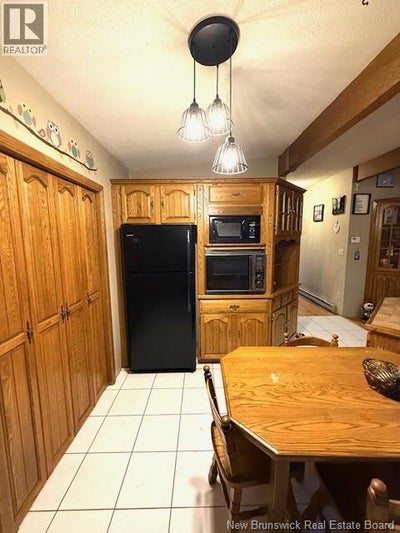
This charming bungalow offers comfort, space, and versatility, all set on an almost ¾ acre lot. The main floor features 2 bedrooms, including a bedroom with its own ensuite bath. The kitchen boasts plenty of cabinetry, providing ample storage and workspace, and flows nicely into the dining area with direct access to a large deckperfect for outdoor entertaining or relaxing. Enjoy your morning coffee on the covered front veranda or take advantage of the convenient carport.. Downstairs, the fully equipped IN-LAW-SUITE offers excellent potential for extended family living or additional income opportunities that can be accessible with its own entrance. The flat roof membrane was redone in 2020, offering added peace of mind. A wonderful property with plenty to offer, extras is WINE CELLARS, walk in closet in basement The property also includes 2 gazebos and a storage shed, adding even more outdoor enjoyment and functionality (id:31684)
Property Information
- Property type
- Residential
- Sub-type
- Single Family Residence
- Structure type
- House
- Year built
- 1970
- Living area
- 2,320 Sq Ft
- Lot dimensions
- 2900
- Ownership
- Freehold
- Listing #
- NB139757
Property Features
- Exterior
- Other
- Heating
- Baseboard · Forced Air · Oil · Electric · Wood
- Flooring
- Carpet · Ceramic Tile · Other · Vinyl · Wood
- Fireplace
- Wood Burning
- Basement
- Full
- Construction
- Brick
- Sewer
- Public Sewer
- Water source
- Public
Rooms
Basement
- Other4'11'' x 6'2''
- Bath (# pieces 1-6)7'7'' x 5'8''
- Bedroom15'5'' x 12'9''
- Bedroom10'2'' x 12'8''
- Family Room24'8'' x 14'10''
- Kitchen15'11'' x 6'9''
- Laundry6'8'' x 5'5''
Main level
- Bath (# pieces 1-6)9'6'' x 11'1''
- Bath (# pieces 1-6)9'4'' x 4'10''
- Primary Bedroom18'6'' x 9'5''
- Foyer12'9'' x 5'6''
- Foyer7'0'' x 3'3''
- Bedroom10'4'' x 12'9''
- Dining Room15'2'' x 11'0''
- Kitchen12'3'' x 15'1''
- Living Room19'2'' x 12'6''
Financial Details
- Annual taxes
- $1,781
- Parcel number
- 50404664
Directions
From Highway 11 take exit to Dalhousie, turn toward Eel River Crossing to 114 Principale house will be on the right.

Listing Courtesy: RE/MAX Prestige Realty
Data Terms of Use
This website is operated by EXIT Realty Specialists, a brokerage who is a member of The Canadian Real Estate Association (CREA). The content on this website is owned or controlled by CREA. By accessing this website, the user agrees to be bound by these terms of use as amended from time to time, and agrees that these terms of use constitute a binding contract between the user, EXIT Realty Specialists, and CREA.
Copyright
The content on this website is protected by copyright and other laws, and is intended solely for the private, non-commercial use by individuals. Any other reproduction, distribution or use of the content, in whole or in part, is specifically prohibited. Prohibited uses include commercial use, “screen scraping”, “database scraping”, and any other activity intended to collect, store, reorganize or manipulate the content of this website.
Trademarks
REALTOR®, REALTORS®, and the REALTOR® logo are certification marks that are owned by REALTOR® Canada Inc. and licensed exclusively to The Canadian Real Estate Association (CREA). These certification marks identify real estate professionals who are members of CREA and who must abide by CREA’s By-Laws, Rules, and the REALTOR® Code. The MLS® trademark and the MLS® logo are owned by CREA and identify the professional real estate services provided by members of CREA.
Liability and Warranty Disclaimer
The information contained on this website is based in whole or in part on information that is provided by members of CREA, who are responsible for its accuracy. CREA reproduces and distributes this information as a service for its members, and assumes no responsibility for its completeness or accuracy.
Amendments
EXIT Realty Specialists may at any time amend these Terms of Use by updating this posting. All users of this site are bound by these amendments should they wish to continue accessing the website, and should therefore periodically visit this page to review any and all such amendments.
Commute Calculator
Explore commute times from 114 Principale Street, Eel River Crossing, NB E8E 1T1.