


88 Esterbrook RdActon, MA 01720
Pope Road / Strawberry Hill · Middlesex County
Description
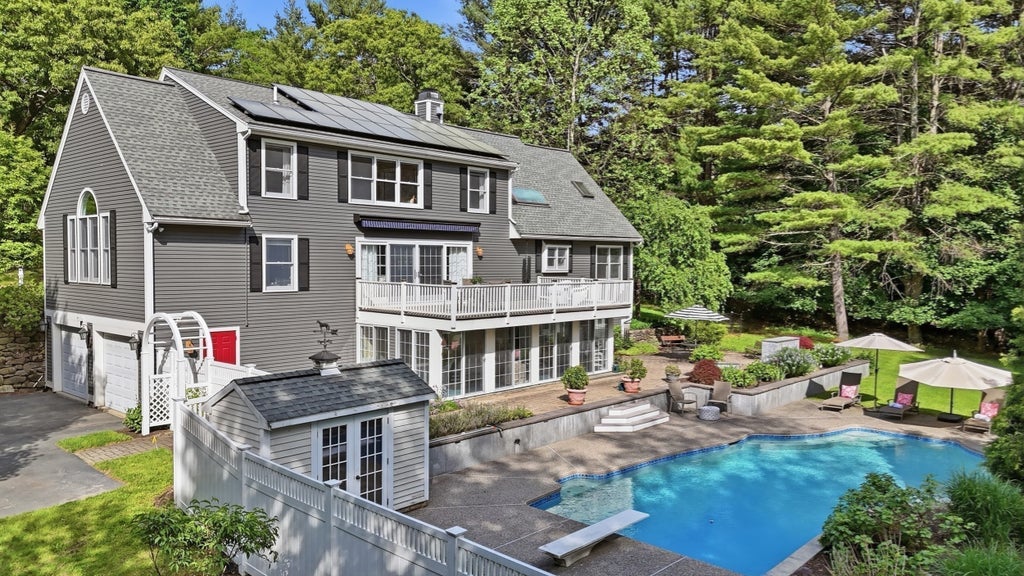
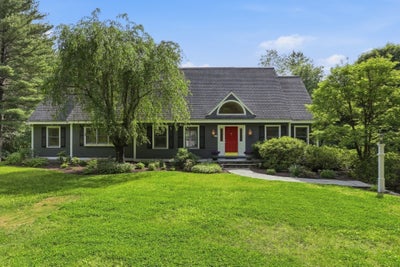
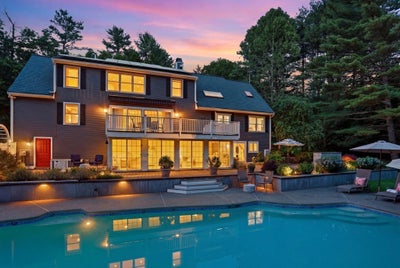
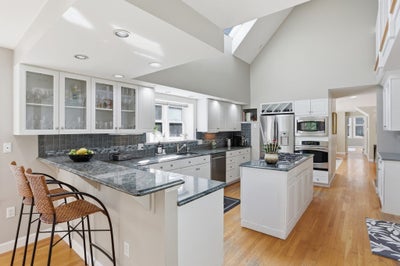
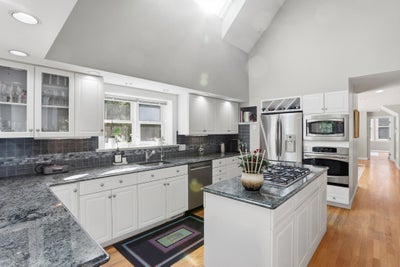
Set on two beautifully landscaped acres in Acton’s coveted Strawberry Hill neighborhood near the Concord line, this grand, well maintained Cape offers an extraordinary setting for entertaining, relaxing and enjoying every New England season. But the backyard may steal the show at 88 Esterbrook! At the heart of the private backyard retreat is a free-form gunite pool surrounded by expansive patios, lush gardens, landscape lighting and an outdoor gas fireplace. A large deck with motorized awning overlooks it all - perfect for summer dinners, afternoons by the pool and crisp fall evenings by the fire. A 22-panel solar array adds another standout feature and provides energy savings throughout the year. Inside, sunlight pours through the home, including a beautifully renovated kitchen with vaulted ceiling, skylights, oversized island and abundant cabinetry, opening naturally to multiple gathering spaces. The first-floor primary suite offers a beautifully updated bath and walk-in closet, while French doors, custom built-ins and thoughtful updates add character throughout. The walk-out lower level provides flexible gym, play and bonus space plus a poolside sunroom connecting directly to the backyard. A 3-car garage with workshop/storage space completes the offering. Private and peaceful with a distinctly country feel, yet just minutes from shopping, dining, trails and everything Acton has to offer, 88 Esterbrook is more than a beautiful home - it’s a place designed to be enjoyed.
Property Information
- Property type
- Residential
- Sub-type
- Single Family Residence
- Style
- Cape
- Year built
- 1992
- Living area
- 4,000 Sq Ft
- Lot size
- 2.01 acres
- Garage spaces
- 3
- Parking spaces
- 11
- Zoning
- Res
- Days on market
- 8
- MLS® Listing#
- 73578320
Property Features
- Interior
- Entrance Foyer · Recessed Lighting · Central Vacuum · High Speed Internet · Master Downstairs · Walk-In Closet(s)
- Exterior
- Storage · Garden · Lighting
- Appliances
- Gas Water Heater · Water Heater · Oven · Dishwasher · Disposal · Microwave · Range · Refrigerator · Washer
- Cooling
- Central Air · Zoned
- Heating
- Natural Gas · Forced Air · Zoned
- Flooring
- Tile · Carpet · Hardwood
- Fireplace
- Living Room
- Basement
- Partially Finished · Walk-Out Access
- Pool
- In Ground · Private
- Parking
- Attached · Garage Door Opener · Storage · Off Street · Paved · Garage
- Laundry
- Electric Dryer Hookup
- Patio
- Deck · Patio · Porch · Enclosed
- Lot features
- Corner Lot · Gentle Sloping
- Construction
- Frame
- Foundation
- Concrete Perimeter
- Roof
- Shingle
- Windows
- Insulated Windows
- Security
- Security System
- Other structures
- Storage
- Community
- Pool · Tennis Court(s) · Park · Stable(s) · Golf
- Sewer
- Private Sewer
- Water source
- Private
Rooms
First
- Bathroom 19x13
- Bathroom 23x6
- Master Bedroom15x18
Second
- Bathroom 35x8
- Bedroom 28x13
- Bedroom 310x11
- Bedroom 412x16
Main
- Dining Room16x13
- Family Room26x11
- Kitchen27x13
- Living Room16x16
Schools
- High
- Abrhs
Financial Details
- HOA
- None
- Annual taxes
- $21,119Tax year 2025
- Assessed value
- $1,231,400
- Parcel number
- M:00E5 B:0035 L:0003,308912
Directions
Strawberry Hill to Esterbrook
Open Houses
- 11:00 AM–12:00 PMAdd to calendar
Listing Courtesy: Compass - 6172063333
Presented by: Team Suzanne and Company
Acton Market Statistics
How this home compares to 60 active listings in Acton, MA
| Acton median | This listing | |
|---|---|---|
| Median listing price | $836,364 | $1,525,000 |
| Median days on market | 43 | 8 |
| Median Sq Ft | 2,274 | 4,000 |
| Median price / Sq Ft | $365 | $381 |
Market statistics compiled from active EXIT Realty® and MLS listings in Acton, MA.
Commute Calculator
Explore commute times from 88 Esterbrook Rd, Acton, MA 01720.
More homes to consider
View similar homes View nearby homes


Similar Home Values
Comparable nearby listings and their asking prices.
| Address | Price | Beds | Baths | Sq Ft |
|---|---|---|---|---|
| 10 Wingate Ln, Acton, MA | $1,499,000 | 4 | 3 | 3,626 |
| 17 Wyndcliff Drive, Acton, MA | $1,500,000 | 4 | 4 | 4,454 |
| 9 Ladyslipper Ln, Acton, MA | $1,550,000 | 5 | 4 | 4,351 |
| 7 Proctor St, Acton, MA | $1,395,000 | 4 | 4 | 3,688 |


