

1081 Schneider RoadHowe, TX 75459
Pemberton Heights · Grayson County
Description
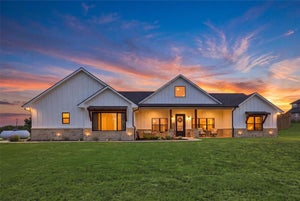
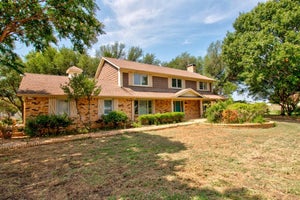
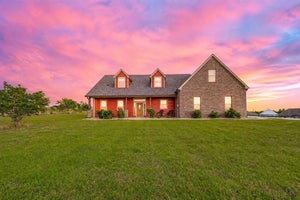
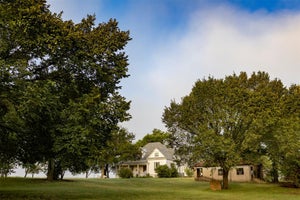
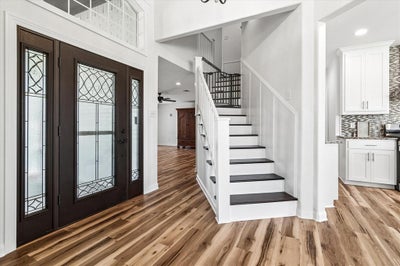
Discover your private retreat on 3 beautiful acres in Howe! This one-of-a-kind custom home offers space, flexibility, and stylish updates throughout. The painted white brick exterior creates stunning curb appeal, while the interior welcomes you with a formal dining room overlooking the front yard. The spacious family room features a beautifully painted fireplace with gas starter and gas logs. The light and bright kitchen is updated with white cabinets, stainless steel appliances, gas range, granite countertops, farmhouse sink, and a designer backsplash. A massive laundry room includes space for a full-size washer and dryer, farmhouse sink, and refrigerator hookups. A versatile flex room with built-in desk is perfect for a game room or second living area. Downstairs also includes a guest bedroom with updated bath, a private office with oversized 11’ x 5’ closet, and a secluded primary suite overlooking the backyard. The ensuite primary bath offers a garden tub, separate shower, updated vanity with dual sinks, and large walk-in closet. Stylish laminate flooring runs throughout the downstairs—no carpet. Dual staircases lead upstairs to a loft with built-ins and skylights, a large media room with great storage, three spacious bedrooms with walk-in closets, an updated bath, and a second laundry area for a stackable washer and dryer. There is a lot of storage in this home and cool niches that make it Enjoy outdoor living with a sparkling pool, covered patio, and wide-open views. A 20’ x 30’ storage shed (2022) adds even more functionality. This unique property offers the perfect blend of comfort, space, and country charm.
Property Information
- Property type
- Residential
- Sub-type
- Single Family Residence
- Style
- Traditional
- Year built
- 2000
- Living area
- 4,509 Sq Ft
- Lot size
- 3.00 acres
- Garage spaces
- 2
- Days on market
- 157
- MLS® Listing#
- 21270155
Property Features
- Interior
- Built-in Features · Chandelier · Granite Counters · Kitchen Island · Open Floorplan · Pantry · Walk-In Closet(s) · High Speed Internet · In-Law Floorplan
- Exterior
- Rain Gutters · Lighting · Storage
- Appliances
- Dishwasher · Disposal · Gas Oven · Gas Range · Microwave · Tankless Water Heater
- Cooling
- Ceiling Fan(s) · Central Air · Electric
- Heating
- Central · Natural Gas
- Flooring
- Carpet · Ceramic Tile · Laminate
- Fireplace
- Family Room · Gas Starter · Glass Doors · Gas Log
- Pool
- Gunite · In Ground · Pool Sweep · Private
- Parking
- Concrete · Driveway · Garage Door Opener · Garage Faces Front · Garage Faces Rear
- Laundry
- Electric Dryer Hookup · Washer Hookup
- Patio
- Covered · Patio
- Fencing
- Wire · Wood
- Lot features
- Few Trees · Landscaped
- Construction
- Brick
- Foundation
- Slab
- Roof
- Composition
- Windows
- Skylight(s) · Window Coverings
- Other structures
- Storage · Workshop
- Utilities
- Cable Available · Electricity Connected · Natural Gas Available
- Sewer
- Septic Tank
Rooms
First
- Breakfast Room8 x 7
- Bedroom11 x 11
- Dining Room12 x 10
- Family Room18 x 17
- Kitchen14 x 10
- Living Room21 x 17
- Master Bedroom13 x 13
- Office11 x 11
- Utility Room10 x 9
Second
- Bedroom13 x 11
- Bedroom14 x 14
- Loft17 x 15
- Media Room22 x 20
Schools
- Elementary
- Summit Hill
- Middle
- Howe
- High
- Howe
- District
- Howe ISD
Financial Details
- Annual taxes
- $14,557
- Parcel number
- 127555
Directions
Travelling north on 75, Exit Young Street and travel East. Left on Bennett. Right on Schneider. Home will be on the left.

Listing Courtesy: Ebby Halliday, Realtors - 214-509-0808
Presented by: Kristi Schwartz
Last Updated: 2026-05-14T00:00:00.000Z
Commute Calculator
Explore commute times from 1081 Schneider Road, Howe, TX 75459.