154 Davis LaneNewark, TX 76071
The Hills at Reunion · Wise County
Description
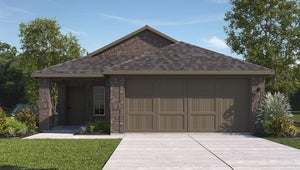
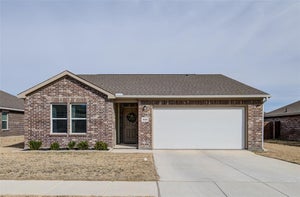
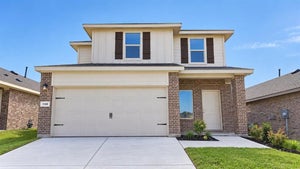
Brand-new D.R. Horton home in the Hills at Reunion community, located in Newark and within Northwest ISD! The Brooke plan elevation A, with an estimated Autumn completion, is a one-story home featuring 3 bedrooms, 2 baths, and 2-car garage. The front porch opens to the entry foyer leading to a gourmet kitchen including quartz counter tops and stainless steel appliances with gas cooking range, perfect for entertaining, The Brooke features an open concept floorplan with the kitchen separating the living room and dining room. The primary bedroom features an attractive en-suite complete with a large walk-in closet. The rear covered patio comes built standard and is located off the dining room. Additional features include: tank water heater; Luxury vinyl flooring in entry, halls and all wet areas; plush carpet flooring in all bedrooms and living room; cultured quartz vanity tops in all bathrooms; and full yard sod, landscaping and irrigation. This home includes our America's Smart Home base package. Using one central hub that talks to all the devices in your home, you can control the lights, thermostat and locks, all from your cellular device. Nearby attractions include Eagle Mountain Lake for outdoor recreation, Texas Motor Speedway for high-energy entertainment, and premier shopping and dining at Tanger Outlets and Alliance Town Center.
Property Information
- Property type
- Residential
- Sub-type
- Single Family Residence
- Style
- Traditional
- Year built
- 2026
- Living area
- 1,442 Sq Ft
- Lot size
- 0.10 acres
- Lot dimensions
- 40 x 110
- Garage spaces
- 2
- Days on market
- 152
- MLS® Listing#
- 21264401
Property Features
- Interior
- Eat-in Kitchen · Kitchen Island · Open Floorplan · Pantry · High Speed Internet · Smart Home
- Exterior
- Rain Gutters
- Appliances
- Dishwasher · Disposal · Gas Range · Gas Water Heater · Microwave · Vented Exhaust Fan
- Cooling
- Central Air · Electric
- Heating
- Exhaust Fan · Central · Electric
- Flooring
- Carpet · Vinyl
- Fireplace
- None
- Parking
- Garage · Garage Faces Front · Attached
- Patio
- Covered · Rear Porch
- Fencing
- Back Yard · Fenced · Wood
- Lot features
- Corner Lot · Few Trees · Landscaped · Subdivided
- Construction
- Brick · Frame
- Foundation
- Slab
- Roof
- Composition
- Security
- Smoke Detector(s)
- Utilities
- Cable Available · Electricity Available · Electricity Connected · Natural Gas Available · Phone Available · Sewer Available · Underground Utilities
- Sewer
- Public Sewer
- Water source
- Public
Rooms
First
- Bedroom11 x 10
- Dining Room11 x 8
- Kitchen13 x 10
- Living Room15 x 14
- Master Bedroom13 x 11
- Utility Room7 x 5
Schools
- Elementary
- Prairievie
- Middle
- Chisholmtr
- High
- Northwest
- District
- Northwest ISD
Financial Details
- HOA
- $1,080 / AnnuallyAssociation: CCMC
- Parcel number
- TBD
Directions
Now selling from the Community Model Home located at 110 Road Runner Way, Newark, TX 76071. From HWT 287 in N Ft Worth go NORTH to FM 718 Newark. Proceed to Avondale Haslet Rd & turn LEFT. Continue for 4.5 miles to the Community Entry & turn RIGHT. Next turn RIGHT to 110 Road Runner Way.

Listing Courtesy: Century 21 Mike Bowman, Inc. - 817-354-7653
Presented by: Stephen Kahn
Last Updated: 2026-05-10T00:00:00.000Z
Documents & links
Provided by Stephen Kahn
- Virtual tourVisit
Commute Calculator
Explore commute times from 154 DAVIS Lane, Newark, TX 76071.