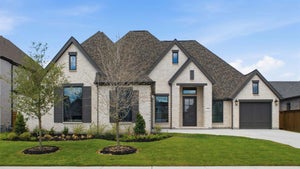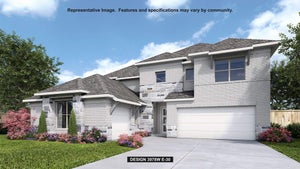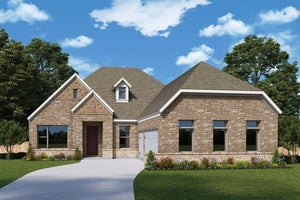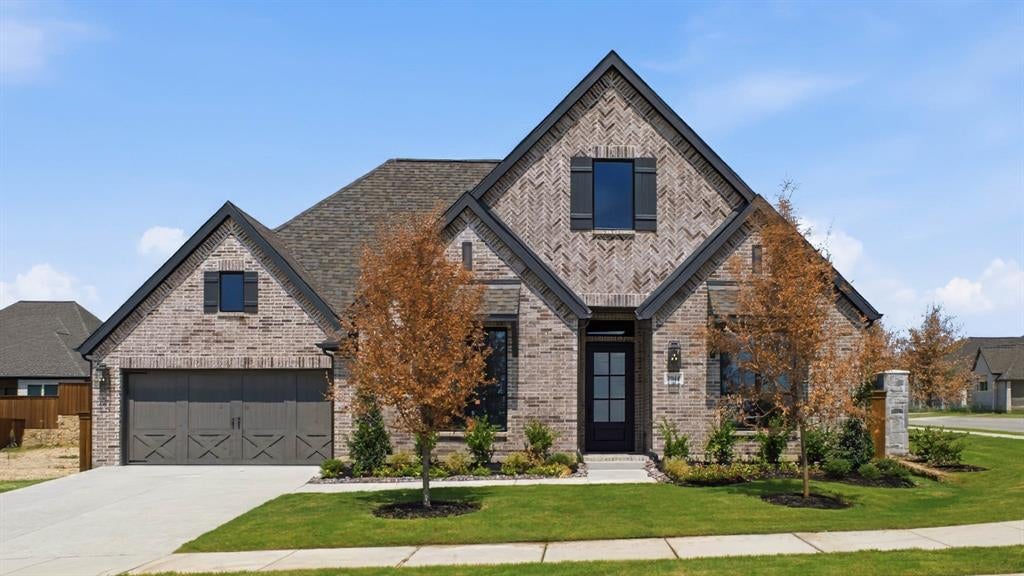
1944 Lowland DriveRockwall, TX 75087
Terraces · Rockwall County
Description
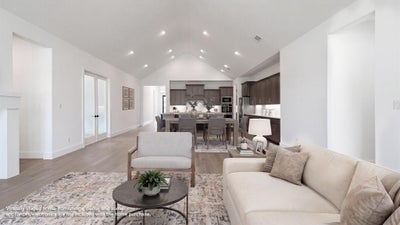
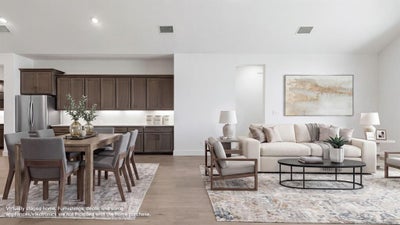
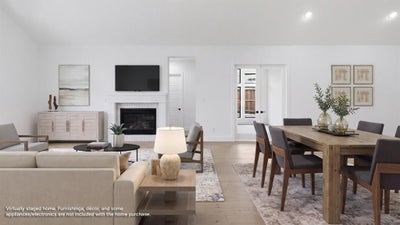
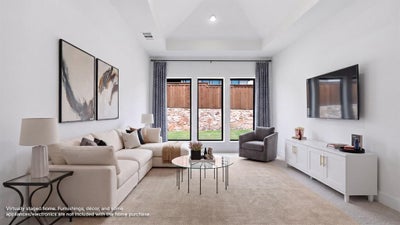
Welcoming entry with 12-foot ceilings flows to the family room, dining area and kitchen. Open family room with a wood mantel fireplace, hardwood floors throughout main living area, and sliding glass doors. Island kitchen with built-in seating space, a double wall oven, a 5-burner gas cooktop, butler's pantry and corner walk-in pantry. Home office with French doors just off the open floor dining area. Private primary suite offers 13-foot coffered ceiling, double door entry to bathroom, dual vanities, freestanding tub, spacious glass enclosed shower, and a walk-in closet with private access to the utility room. Half bathroom just off the game room with 13-foot coffered ceiling near rear of home with additional storage area. Guest suite with full bathroom and walk-in closet. Additional bedrooms with walk-in closets and a Hollywood bathroom complete this generous design. Covered backyard patio. Mud room with closet just off the three-car garage.
Property Information
- Property type
- Residential
- Sub-type
- Single Family Residence
- Style
- Traditional
- Year built
- 2026
- Living area
- 3,430 Sq Ft
- Lot size
- 0.22 acres
- Lot dimensions
- 62x120
- Garage spaces
- 3
- Days on market
- 175
- MLS® Listing#
- 21236966
Property Features
- Interior
- Double Vanity · Eat-in Kitchen · Granite Counters · Kitchen Island · Open Floorplan · Pantry · Walk-In Closet(s) · High Speed Internet · Smart Home
- Appliances
- Dishwasher · Disposal · Gas Oven · Microwave
- Cooling
- Ceiling Fan(s) · Central Air
- Heating
- Central · Natural Gas
- Flooring
- Carpet · Tile · Wood
- Fireplace
- Decorative · Family Room · Gas Log
- Parking
- Driveway · Garage · Garage Door Opener · Garage Faces Front · Tandem · Attached
- Laundry
- Washer Hookup
- Patio
- Covered
- Fencing
- Back Yard · Privacy · Wood
- Lot features
- Subdivided
- Construction
- Brick
- Foundation
- Slab
- Roof
- Composition
- Security
- Carbon Monoxide Detector(s) · Prewired · Smoke Detector(s)
- Utilities
- Underground Utilities
- Sewer
- Public Sewer
- Water source
- Public
Rooms
First
- Bath-Full13 x 6
- Bath-Half5 x 3
- Bath-Full9 x 5
- Mud Room5 x 5
- Bedroom13 x 12
- Bedroom14 x 12
- Dining Room20 x 12
- Game Room13 x 18
- Kitchen14 x 14
- Living Room20 x 20
- Master Bathroom15 x 12
- Master Bedroom14 x 18
- Office13 x 13
- Utility Room9 x 6
Schools
- Elementary
- Dobbs
- Middle
- Herman E Utley
- High
- Rockwall
- District
- Rockwall ISD
Financial Details
- HOA
- $1,700 / AnnuallyAssociation: Terraces of Rockwall Homeowners Association
- Parcel number
- 334057
Directions
From I-30, take exit 69 toward John King Blvd. Merge onto the I-30 Frontage Road, then turn north on to John King Blvd. Travel northbound for 1.5 miles, then turn right onto TX-66 E. Proceed for one mile, then turn left onto Canyon Drive. The 72' Model Home will be up on your left: 919 Canyon Drive.

Listing Courtesy: Perry Homes Realty LLC - 713-948-6666
Presented by: Lee Jones
Last Updated: 2026-04-12T00:00:00.000Z
Documents & links
Provided by Lee Jones
- Virtual tourVisit
Commute Calculator
Explore commute times from 1944 Lowland Drive, Rockwall, TX 75087.