5773 Sarah DriveOoltewah, TN 37363
Hamilton on Hunter South · Hamilton County
Description
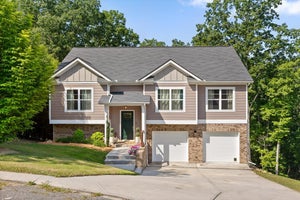
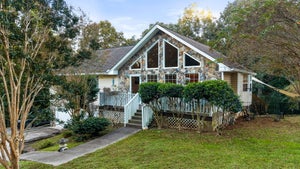
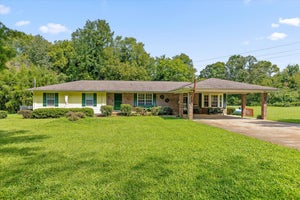
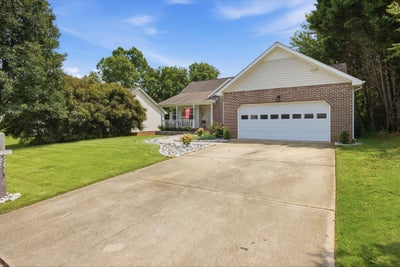
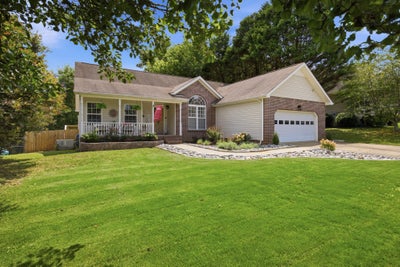
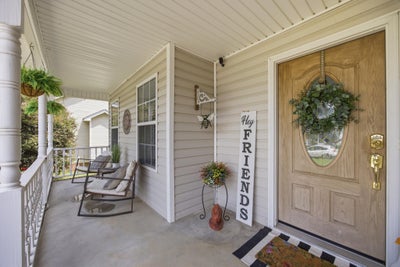
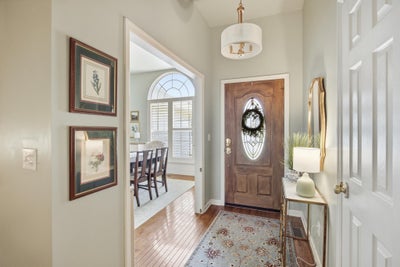
Welcome home to this charming 3 bedroom, 2 bathroom ranch in the heart of Ooltewah, a property that truly blends comfort, convenience, and peaceful living. This well maintained home sits in the sought after Hamilton on Hunter South subdivision, offering an inviting covered front porch that leads into a spacious living area with gleaming hardwood floors and a cozy gas fireplace, perfect for relaxing evenings. The bright, airy kitchen features ample cabinet space and a gas stove, ideal for everyday cooking or hosting. The primary suite provides a serene retreat, while the additional bedrooms offer flexibility for guests or a home office. Step into the enclosed sunroom overlooking a large backyard, a wonderful space for entertaining, gardening, or simply unwinding in nature. (Sunroom not included in square footage.) Outside, you'll also find a 10×11 air-conditioned and heated outbuilding, currently used as an office, an excellent bonus for remote work or hobbies. Additional highlights include gas heating, gas water heater, HVAC serviced in March, and a 10-year-old roof. And yes, only county taxes. Close to top-rated schools and convenient amenities, this home offers the lifestyle so many buyers are seeking in Ooltewah. Don't miss your chance to own this beautiful property, schedule your private showing today.
Property Information
- Property type
- Residential
- Sub-type
- Single Family Residence
- Structure type
- House
- Year built
- 2002
- Living area
- 1,761 Sq Ft
- Lot size
- 0.37 acres
- Lot dimensions
- 80X200
- Garage spaces
- 2
- Days on market
- 44
- MLS® Listing#
- 1541634
Property Features
- Interior
- Bookcases · Built-in Features · Ceiling Fan(s) · Chandelier · Double Vanity · Eat-in Kitchen · Entrance Foyer · Granite Counters · High Ceilings · High Speed Internet · Pantry · Recessed Lighting · Soaking Tub · Stone Counters · Storage · Tray Ceiling(s) · Walk-In Closet(s) · Other · Master Downstairs
- Exterior
- Awning(s) · Balcony · Lighting · Private Entrance · Private Yard · Rain Gutters · Storage · Other
- Appliances
- Water Heater · Washer/Dryer · Washer · Warming Drawer · Vented Exhaust Fan · Stainless Steel Appliance(s) · Self Cleaning Oven · Refrigerator · Range Hood · Plumbed For Ice Maker · Oven · Microwave · Ice Maker · Gas Water Heater · Gas Range · Gas Oven · Gas Cooktop · Free-Standing Refrigerator · Free-Standing Range · Free-Standing Gas Range · Free-Standing Gas Oven · Free-Standing Freezer · Exhaust Fan · ENERGY STAR Qualified Water Heater · ENERGY STAR Qualified Washer · ENERGY STAR Qualified Refrigerator · ENERGY STAR Qualified Freezer · ENERGY STAR Qualified Dryer · ENERGY STAR Qualified Dishwasher · ENERGY STAR Qualified Appliances · Dryer · Disposal · Dishwasher
- Cooling
- Ceiling Fan(s) · Central Air · Electric
- Heating
- Central · Natural Gas · Exhaust Fan
- Flooring
- Ceramic Tile · Hardwood · Tile · Wood · Other
- Fireplace
- Den · Gas Log · Gas Starter · Great Room · Living Room · Ventless
- Basement
- Crawl Space
- Pool
- None
- Parking
- Concrete · Driveway · Garage · Garage Door Opener · Garage Faces Front · Off Street · On Street · Paved · Other · Attached
- Laundry
- Common Area · Electric Dryer Hookup · In Unit · Inside · Laundry Room · Main Level · Sink · Washer Hookup · Other
- Patio
- Awning(s) · Covered · Deck · Enclosed · Front Porch · Glass Enclosed · Patio · Porch · Rear Porch · Other
- Fencing
- Back Yard · Fenced · Full · Gate · Privacy · Wood · Other
- Lot features
- Back Yard · Cleared · Cul-De-Sac · Few Trees · Front Yard · Gentle Sloping · Interior Lot · Landscaped · Level · Many Trees · Native Plants · Near Golf Course · Paved · Private · Rectangular Lot · Sloped · Sloped Down · Views · Wooded · Other
- Construction
- Block · Brick · Vinyl Siding · Other
- Foundation
- Block · Pillar/Post/Pier
- Roof
- Shingle · Other
- Windows
- Double Pane Windows · Plantation Shutters · Shutters · Window Coverings · Window Treatments
- Security
- Smoke Detector(s) · Other
- Other structures
- Outbuilding · Shed(s) · Storage · Workshop · Other · See Remarks
- Utilities
- Cable Available · Electricity Available · Electricity Connected · Natural Gas Available · Natural Gas Connected · Phone Available · Sewer Available · Sewer Connected · Water Available · Water Connected · Underground Utilities · Other
- Sewer
- Public Sewer
- Water source
- Public
Rooms
First
- Primary Bathroom
- Bathroom
- Bedroom
- Bonus Room
- Dining Room
- Kitchen
- Laundry
- Living Room
- Master Bedroom
Basement
- Office
Schools
- Elementary
- Wallace A. Smith Elementary
- Middle
- Hunter Middle
- High
- Central High School
Financial Details
- HOA
- None
- Annual taxes
- $1,378
- Parcel number
- 122b E 014
Directions
From 24 east to 75 North to Knoxville, take Exit 11, take a left onto Lee Highway. Take a left onto Hunter Road. Take a left onto Lebron Sterchi Drive, turn right onto White Tail Drive. Turn left onto Riley, turn left onto Sawtooth Drive. Take a right onto Baker Boy Drive, turn left onto Carola Lane. Turn right onto Veronica Drive, turn right onto Sarah Drive. 5773 Sarah Drive is on the right.
Listing Courtesy: EXP Realty, LLC - 8885195113
Presented by: Drew Carey
Commute Calculator
Explore commute times from 5773 Sarah Drive, Ooltewah, TN 37363.