

22748 E 47th DrAurora, CO 80019
Windler · Adams County
Description
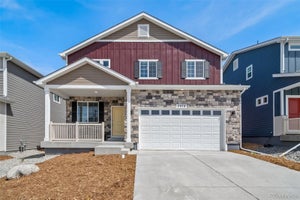
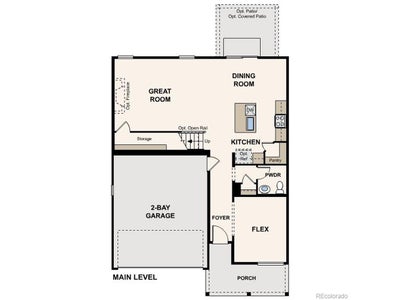
Discover your dream home at Windler! Modern design comes to life in the Nightingale floor plan! The main floor of this sprawling plan offers a sunlit layout showcasing an open kitchen with a center island and a walk-in pantry. An airy great room and a dining area are steps away. You'll also find a versatile flex room on this level. The primary suite is upstairs, boasting a large walk-in closet and a private bath. An oversized loft sits adjacent-transform it into a media room or a home gym! Two bedrooms and a bath round out the plan. Includes 2-bay garage. Additional home highlights include a basement, covered patio, loft, and office/flex space. Renderings and model photos are provided for representational purposes only and may not depict this exact property. Contact the builder for specifics on this property.
Property Information
- Property type
- Residential
- Sub-type
- Single Family Residence
- Year built
- 2026
- Living area
- 2,296 Sq Ft
- Lot size
- 0.10 acres
- Garage spaces
- 2
- Days on market
- 35
- MLS® Listing#
- 4516895
Property Features
- Interior
- Pantry · Walk-In Closet(s) · Kitchen Island
- Appliances
- Dishwasher · Microwave · Disposal
- Cooling
- Central Air
- Heating
- Forced Air
- Basement
- Partial · Unfinished
- Parking
- Attached
- Construction
- Frame · Concrete
- Roof
- Fiberglass
- Security
- Fire Alarm
- Community
- Clubhouse · Pool · Park
- Utilities
- Natural Gas Available
- Sewer
- Public Sewer
- Water source
- Public
Rooms
Upper
- Primary Bedroom
- Bedroom 2
- Bedroom 3
- Bedroom 4
- Laundry
Main
- Dining Room
- Great Room
- Kitchen
Schools
- Elementary
- Aurora Highlands
- Middle
- Vista Peak
- High
- Vista Peak
Financial Details
- HOA
- $145 / MonthlyAssociation: Advanced Management
- Annual taxes
- $791Tax year 2025
Directions
East off E470 at 48th Ave left on Tibet.
Commute Calculator
Explore commute times from 22748 E 47th Dr, Aurora, CO 80019.







 PUBLISHER'S NOTICE: All real estate advertised herein is subject to the Federal Fair Housing Act and the Colorado Fair Housing Act, which Acts make it illegal to make or publish any advertisement that indicates any preference, limitation, or discrimination based on race, color, religion, sex, handicap, familial status, or national origin.