100 Kamal DriveSarnia, ON N7S 0G5
Description
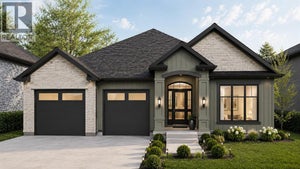
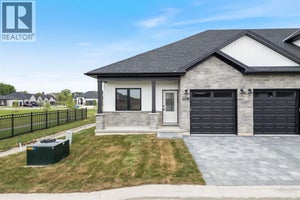
Welcome to 100 Kamal Drive, an impressive five-year-old, all-brick bungalow located in the sought-after Cathcart school district. Offering 3+2 bedrooms, 3 full bathrooms and an incredible amount of finished living space, this beautiful home has room for everyone. The bright, open-concept main floor features a stunning kitchen with abundant cabinetry, quartz countertops, a large centre island and plenty of space for dining and entertaining. The spacious living room is anchored by a show-stopping fireplace, creating a warm and inviting focal point. The generous primary suite includes a private ensuite and an enormous walk-in closet, while two additional bedrooms, another full bathroom and convenient main-floor laundry complete this level. Downstairs, you’ll find two more bedrooms, a full bathroom and a massive rec room with endless possibilities. Outside, enjoy the fully fenced yard, covered brick patio and a unique concrete side area that is perfect for basketball, bikes and outdoor play. The attached triple-car garage is a rare and valuable bonus, offering exceptional space for vehicles, storage and hobbies. Stylish, spacious and thoughtfully designed, this is a truly beautiful home that needs to be seen to be fully appreciated. (id:31684)
Property Information
- Property type
- Residential
- Sub-type
- Single Family Residence
- Structure type
- House
- Year built
- 2022
- Stories
- 1
- Lot dimensions
- 64.47 X 112.24
- Ownership
- Freehold
- Listing #
- 26021107
Property Features
- Appliances
- Cooktop · Washer · Refrigerator · Dishwasher · Dryer
- Cooling
- Central Air
- Heating
- Forced Air · Natural Gas
- Flooring
- Carpet · Laminate
- Fireplace
- Electric
- Parking
- Concrete · Garage · Driveway · Attached · Inside Entrance
- Fencing
- Fenced
- Construction
- Brick
Rooms
Lower level
- Recreation room29.10 x 26.1
- Bedroom14 x 12.2
- Bedroom11.10 x 12.2
Main level
- Primary Bedroom14.5 x 13
- Bedroom9.9 x 13
- Bedroom11.10 x 13
- Dining Room9.1 x 10.11
- Kitchen14.7 x 10.11
- Living Room27.2 x 15.10

Listing Courtesy: EXIT Realty Community
Data Terms of Use
This website is operated by EXIT Realty, a brokerage who is a member of The Canadian Real Estate Association (CREA). The content on this website is owned or controlled by CREA. By accessing this website, the user agrees to be bound by these terms of use as amended from time to time, and agrees that these terms of use constitute a binding contract between the user, EXIT Realty, and CREA.
Copyright
The content on this website is protected by copyright and other laws, and is intended solely for the private, non-commercial use by individuals. Any other reproduction, distribution or use of the content, in whole or in part, is specifically prohibited. Prohibited uses include commercial use, “screen scraping”, “database scraping”, and any other activity intended to collect, store, reorganize or manipulate the content of this website.
Trademarks
REALTOR®, REALTORS®, and the REALTOR® logo are certification marks that are owned by REALTOR® Canada Inc. and licensed exclusively to The Canadian Real Estate Association (CREA). These certification marks identify real estate professionals who are members of CREA and who must abide by CREA’s By-Laws, Rules, and the REALTOR® Code. The MLS® trademark and the MLS® logo are owned by CREA and identify the professional real estate services provided by members of CREA.
Liability and Warranty Disclaimer
The information contained on this website is based in whole or in part on information that is provided by members of CREA, who are responsible for its accuracy. CREA reproduces and distributes this information as a service for its members, and assumes no responsibility for its completeness or accuracy.
Amendments
EXIT Realty may at any time amend these Terms of Use by updating this posting. All users of this site are bound by these amendments should they wish to continue accessing the website, and should therefore periodically visit this page to review any and all such amendments.
Commute Calculator
Explore commute times from 100 KAMAL DRIVE, Sarnia, ON N7S 0G5.