256 Berwick RoadOgunquit, ME 03907
York County
Description
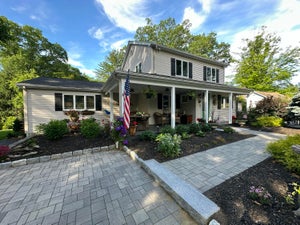
Welcome to the reimagined 256 Berwick Road in Ogunquit -- a Gambrel-style home where classic New England charm meets essentially brand-new construction. Offering approximately 1,864 square feet of beautifully redesigned living space, the home now features a bright, open-concept floor plan tailored for modern living. The kitchen, dining, and living areas flow seamlessly together, creating an inviting central gathering space perfect for entertaining or relaxing after a day at the beach. The first floor includes a primary suite with a private ensuite bath, as well as a convenient powder room for guests. Upstairs, you'll find two comfortable guest bedrooms with a beautifully tiled shared bath as well as an additional primary bedroom suite featuring its own private bath -- ideal for extended family, guests, or flexible use. Every detail has been refreshed with today's consumer in mind, including engineered wood flooring, all-new cabinetry and hardware, gas range, refrigerator, dishwasher, washer and dryer, updated lighting, and crisp finishes throughout. An attached one-car garage, newly paved driveway, fencing and irrigation complete the package. This four-bedroom residence has recently undergone a comprehensive top-to-bottom renovation with virtually no surface left untouched. Everything has been thoughtfully updated, including heating, air conditioning, plumbing, electrical, windows, flooring, fixtures, cabinetry, appliances, and finishes throughout. The only remaining original elements are the framing, roof and foundation. Conveniently located .7 miles to Ogunquit center, you will be just minutes from beaches, restaurants, shops, and all the charm of southern Maine's coastline, this is a rare opportunity to own a turnkey home where everything is DONE. Simply unpack, enjoy, and treat yourself to your very own slice of Ogunquit, Maine. There is still time to move in this summer!
Property Information
- Property type
- Residential
- Sub-type
- Single Family Residence
- Style
- Dutch Colonial
- Year built
- 1965
- Living area
- 1,864 Sq Ft
- Lot size
- 0.29 acres
- Garage spaces
- 1
- Zoning
- RD
- Days on market
- 66
- MLS® Listing#
- 1672721
Property Features
- Interior
- Pantry
- Appliances
- Dishwasher · Disposal · Dryer · Microwave · Gas Range · Refrigerator · Washer
- Cooling
- Central Air
- Heating
- Propane · Forced Air
- Flooring
- Tile · Hardwood
- Basement
- Exterior Entry · Crawl Space
- Parking
- Paved · On Site · Garage Door Opener · Inside Entrance · Attached
- Laundry
- Upper Level
- Patio
- Porch · Patio
- Lot features
- Level · Open Lot · Landscaped
- Construction
- Vinyl Siding · Frame
- Foundation
- Block
- Roof
- Composition · Shingle
- Windows
- Double Pane Windows
- Utilities
- Cable Available · Propane
- Sewer
- Public Sewer
- Water source
- Public
Rooms
Second
- Primary Bedroom12.1x10.11
- Bedroom 310.11x10.9
- Bedroom 412.17x14.5
First
- Primary Bedroom10.5x11.5
- Kitchen21.6x11.9
- Living Room17.89x12.3
Financial Details
- HOA
- None
- Annual taxes
- $3,707Tax year 2024

Commute Calculator
Explore commute times from 256 Berwick Road, Ogunquit, ME 03907.