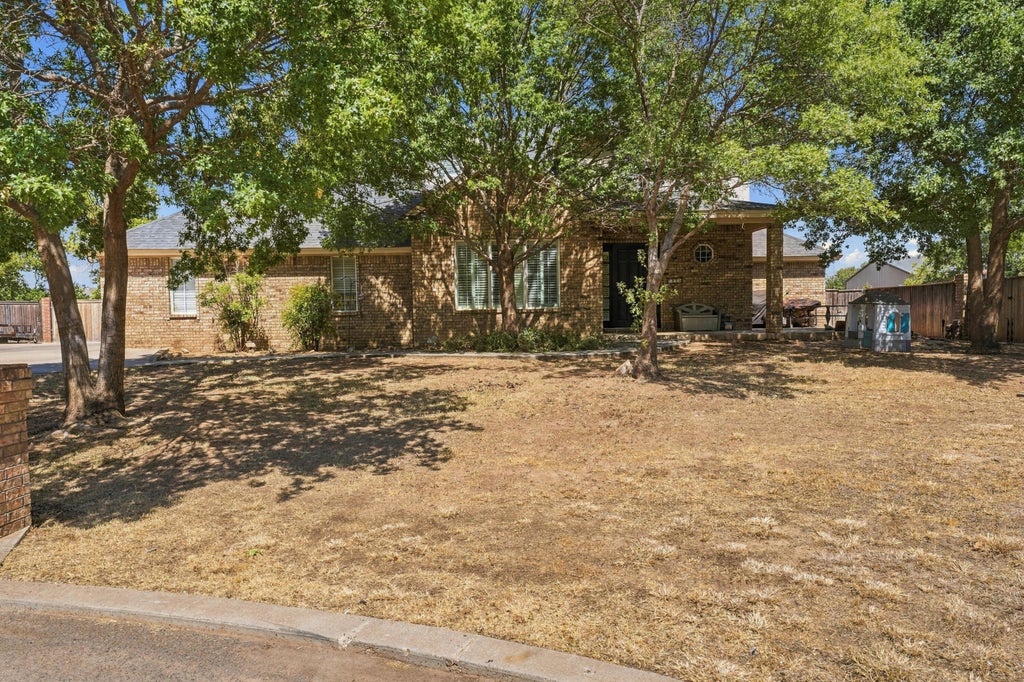
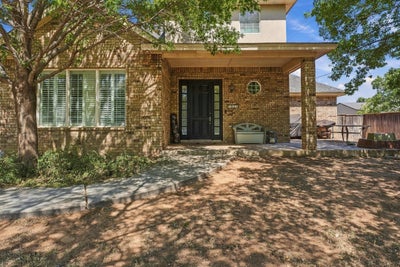
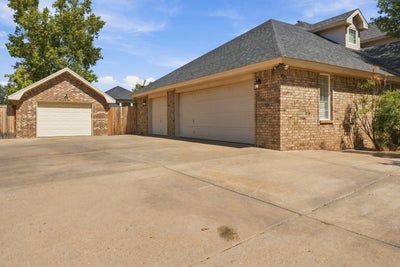
8302 Cr 6915Lubbock, TX 79407
Lubbock County
Description
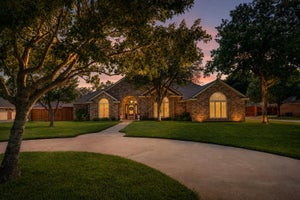
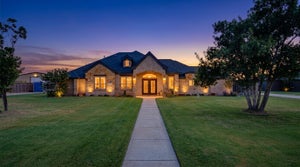
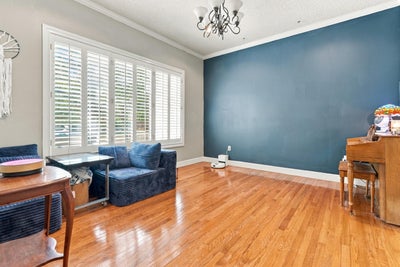
Perfect space for your new home. Located in the popular Llano Estates. This 5 bedroom 4 bath 4 car garage was well designed for any particular buyer. Welcomed by a 20 ft grand entry you will have access to the second floor and the basement. Walking into the extra large living area with a fireplace and plenty of built ins. You have a view of the back with covered patio. Formal dining with beautiful hardwood floors plus extra eating area in the kitchen. Grante counter tops, plenty of cabinets along with island, desk area, breakfast bar, double ovens, microwave and walk in pantry. Isolated primary suite with separate tub and shower with huge walk in closet, windows to over look backyard. Additional bedroom and bathroom downstairs for your convenience. Nice size utility room with space for extra refrigerator. The basement is 867 sq. ft with theater and surround system, theater seating plus extra room for play room, large closet. 3 bedrooms and 2 bathrooms upstairs with one cool hangout loft in one of the bedrooms. One of the garages is separate that is heated and cooled so would make a great workshop. Seller is offering $5,000. Flex Cash and leaving all the theater furniture and Projection screen with surround system. New 2 horse well pump installed.
Property Information
- Property type
- Residential
- Sub-type
- Single Family Residence
- Style
- Traditional
- Year built
- 2001
- Stories
- 3
- Living area
- 4,425 Sq Ft
- Lot size
- 0.52 acres
- Garage spaces
- 4
- Days on market
- 28
- MLS® Listing#
- 202612778
Property Features
- Interior
- Cathedral Ceiling(s) · Breakfast Bar · Built-in Features · Bookcases · Ceiling Fan(s) · Crown Molding · Entrance Foyer · Granite Counters · High Ceilings · Kitchen Island · Pantry · Storage · Walk-In Closet(s) · Wired for Sound
- Exterior
- None
- Appliances
- Range · Disposal · Double Oven · Dishwasher · Electric Oven · Free-Standing Range · Microwave · Range Hood · Gas Water Heater
- Cooling
- Ceiling Fan(s) · Central Air · Electric
- Heating
- Central
- Flooring
- Carpet · Wood
- Fireplace
- Wood Burning
- Basement
- Finished · Full
- Parking
- Additional Parking · Attached · Garage · Garage Door Opener · Paved · Workshop in Garage
- Laundry
- Laundry Room
- Patio
- Covered
- Fencing
- Wood
- Lot features
- Cul-De-Sac
- Construction
- Brick
- Foundation
- Slab
- Roof
- Composition
- Security
- Smoke Detector(s)
- Community
- Tennis Court(s)
- Utilities
- Cable Available · Electricity Available · Sewer Available · Water Connected
- Sewer
- Septic Tank
- Water source
- Private · Public · Well
Rooms
Basement
- Basement31.6 x 25.7
First
- Bedroom 113.6 x 11.3
- Dining Room13.0 x 14.0
- Family Room18.0 x 25.0
- Master Bedroom15.4 x 19.3
Second
- Bedroom 213.0 x 13.11
- Bedroom 313.5 x 12.5
- Bedroom 412.6 x 16.89
Schools
- Elementary
- Bennett
- Middle
- Frenship
- High
- Frenship
Financial Details
- HOA
- $400 / Annually
- Annual taxes
- $9,500
- Parcel number
- R142864
Directions
Turn off 50th Street on 1425 turn left on CR 6915 house is on the left at end of cul-de-sac
Listing Courtesy: Realty Refined - 8067994200
Presented by: Carol Bishop
Licensed in the state of Texas.
Commute Calculator
Explore commute times from 8302 CR 6915, Lubbock, TX 79407.