51 Depot RoadHampton Falls, NH 03844
Rockingham County
Listing Courtesy: RE/MAX Innovative Properties - karenRbrown@nhhomes.com
Presented by: Karen R Brown - karenRbrown@nhhomes.com
Description
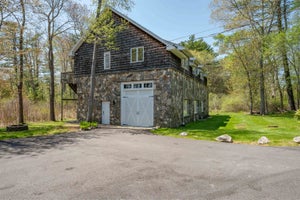
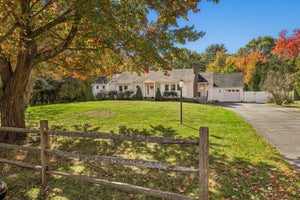
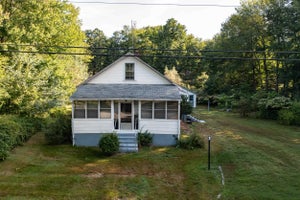
Set in one of the Seacoast’s most coveted locations, this extraordinary Hampton Falls estate offers 7 bedrooms and 7 baths across thoughtfully designed living spaces that balance elegance with everyday livability. Designed as a private escape, the home invites both relaxation and connection, whether unwinding in the indoor pool and sauna or enjoying quiet moments in the fireside library. Rich in classic New England character, the property features expansive gathering areas and a detached carriage house, making it ideal for entertaining or accommodating extended stays. The chef’s kitchen serves as a stunning focal point, showcasing custom cabinetry, a cozy fireplace, and seamless access to a balcony overlooking the peaceful landscape. The main floor presents a comfortable flow with a welcoming living room anchored by a brick fireplace, a formal dining area, and two well-appointed bedrooms with nearby bath access. Upstairs, the primary suite offers a serene, retreat-like atmosphere with a spa-style bath, generous walk-in closet, and its own private balcony. This level also includes a charming library or office with fireplace, two additional bedrooms, a full bath, and a convenient laundry space. On the lower level, a spacious family room with fireplace opens directly to the outdoors, while a dedicated wellness area provides flexible space for exercise, hobbies, or relaxation. The carriage house enhances the property’s versatility with two bedrooms, two baths, a full kitchen, and a comfortable living room with fireplace, along with a private deck—perfect for guests or extended living arrangements. Surrounded by more than seven acres of natural beauty, the setting feels secluded and serene, yet remains just moments from the coast, local dining, and commuter access, offering a rare combination of privacy, space, and convenience.
Property Information
- Property type
- Residential
- Sub-type
- Single Family Residence
- Style
- Carriage / Gambrel / Multi-Level / Walkout Lower Level
- Year built
- 1984
- Stories
- 2
- Living area
- 6,878 Sq Ft
- Lot size
- 7.20 acres
- Garage spaces
- 6
- Parking spaces
- 6
- Zoning
- AGRI/R
- Days on market
- 215
- MLS® Listing#
- 5080834
Property Features
- Interior
- Sauna · Central Vacuum · Kitchen Island · Soaking Tub · Smart Thermostat · Bidet
- Exterior
- Balcony
- Appliances
- Dryer · Microwave · Electric Cooktop · Gas Cooktop · Double Oven · Wine Cooler
- Cooling
- Central Air
- Heating
- Baseboard · Propane · Oil · Forced Air
- Flooring
- Ceramic Tile · Hardwood · Marble
- Basement
- Concrete · Finished · Full · Walk-Out Access
- Parking
- Paved · Off Street · Detached
- Patio
- Deck · Patio · Porch
- Lot features
- Level · Landscaped · Secluded · Waterfront
- Construction
- Stone · Shake Siding
- Roof
- Shingle
- Other structures
- Shed(s)
- Utilities
- Cable Available
- Water source
- Well · Private
Schools
- Elementary
- Lincoln Akerman School
- Middle
- Seabrook Middle School
- High
- Winnacunnet High School
- District
- Hampton Falls
Financial Details
- Annual taxes
- $30,227Tax year 2024
Directions
GPS is accurate, Route 1 South from 101 East. Left at the light.

Commute Calculator
Explore commute times from 51 Depot Road, Hampton Falls, NH 03844.