




2 Fairhaven DriveWheatley Heights, NY 11798
Hadley Hills · Suffolk County
Description
Welcome to 2 Fairhaven Drive, Wheatley Heights, an exceptional colonial style home located in the highly sought-after Half Hollow Hills School District, offering luxury living, outstanding energy efficiency, and an incredible indoor-outdoor lifestyle. The exterior of this beautifully maintained 2 level home showcases outstanding curb appeal with manicured landscaping, water features, and a welcoming presence. The beautiful and private backyard offers an in-ground swimming pool, a basketball 1/2 court, a custom wood-burning fire pit seating, creating the perfect setting for entertaining or relaxing with family and friends. The home's owned solar panels, combined with its Pearl Energy Certification and enhanced attic, wall, and basement insulation, contribute to remarkably low electric costs and exceptional year-round efficiency and savings. Coupled with its very low property taxes, the new roof & new windows, this home offers tremendous long-term value. In addition, the home’s reverse osmosis water filtration system provides added convenience and peace of mind. The 1st floor offers a spacious and inviting eat-in kitchen with abundant cabinetry & generous counter space. Adjacent to the kitchen is the oversized family room complete with a wood-burning fireplace that can warm the entire home and sliders to the back yard. Hardwood floors flow throughout the home. The spacious living room features a beautiful coffered ceiling and offers sliding door access to backyard patio. The formal dining room and a beautifully updated 1/2 bath complete the 1st level of this home. The second level features 5 generously sized bedrooms w/ hardwood flooring throughout. The spacious primary suite offers privacy and luxury with its spa-like bathroom and oversized custom California-style walk-in closet. The finished lower level adds incredible versatility and lifestyle appeal, offering a home gym, an elegant wine cellar, and a relaxing sauna, creating the ultimate in-home wellness experience. Ideally situated close to shopping, dining, parks, and major transportation routes, this exceptional property offers the rare opportunity to enjoy luxury amenities, energy efficiency, and a convenient location all within one of the area's most desirable school districts.
Property Information
- Property type
- Residential
- Sub-type
- Single Family Residence
- Style
- Colonial
- Year built
- 1969
- Living area
- 2,900 Sq Ft
- Lot size
- 0.24 acres
- Garage spaces
- 2
- Days on market
- 63
- MLS® Listing#
- 1027204
Property Features
- Interior
- Ceiling Fan(s) · Chandelier · Crown Molding · Double Vanity · Eat-in Kitchen · Entrance Foyer · His and Hers Closets · Recessed Lighting · Sauna · Smart Thermostat · Walk-In Closet(s)
- Exterior
- Dog Run · Fire Pit
- Appliances
- Dishwasher · Dryer · ENERGY STAR Qualified Appliances · Gas Range · Microwave · Refrigerator · Stainless Steel Appliance(s) · Washer · Water Purifier Owned
- Cooling
- Central Air
- Heating
- Active Solar · Baseboard · ENERGY STAR Qualified Equipment · Natural Gas · Solar
- Flooring
- Ceramic Tile · Hardwood
- Fireplace
- Family Room
- Basement
- Crawl Space · Finished · Partial · Storage Space
- Pool
- In Ground · Private
- Parking
- Driveway · Garage
- Patio
- Covered · Patio · Porch
- Fencing
- Fenced · Back Yard · Vinyl
- Construction
- Brick · Vinyl Siding
- Windows
- Double Pane Windows · ENERGY STAR Qualified Windows · Screens · Skylight(s) · Triple Pane Windows
- Security
- Smoke Detector(s)
- Other structures
- Shed(s)
- Utilities
- Natural Gas Available · Electricity Connected · Natural Gas Connected · Water Connected
- Sewer
- Cesspool
- Water source
- Public
Rooms
Second
- Primary Bathroom
- Primary Bedroom
- Bathroom 1
- Bedroom 2
- Bedroom 3
- Bedroom 4
- Bedroom 5
First
- Lavatory
- Dining Room
- Family Room
- Kitchen
- Laundry
- Living Room
Basement
- Exercise Room
- Sauna
Schools
- Elementary
- Otsego Elementary School
- Middle
- Candlewood Middle School
- High
- Half Hollow Hills High School West
Financial Details
- Annual taxes
- $13,775
- Assessed value
- $4,290
- Parcel number
- 0100-012-00-01-00-049-000
Listing Courtesy: Keller Williams Realty Greater - 5168737100
Presented by: Vasilikoula Moustakis
 Fair Housing Notice
Wheatley Heights Market Statistics
How this home compares to 9 active listings in Wheatley Heights, NY
| Wheatley Heights median | This listing | |
|---|---|---|
| Median listing price | $675,000 | $995,000 |
| Median days on market | 57 | 63 |
| Median Sq Ft | 2,020 | 2,900 |
| Median price / Sq Ft | $363 | $343 |
Market statistics compiled from active EXIT Realty® and MLS listings in Wheatley Heights, NY.
Commute Calculator
Explore commute times from 2 Fairhaven Drive, Wheatley Heights, NY 11798.
More homes to consider
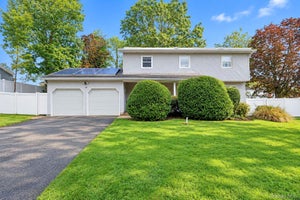
View similar homes View nearby homes$899,000
Similar5 bd, 4 ba, 2,636 Sq Ft
38 Waterford DriveWheatley Heights, NY 11798#1051429
Listing courtesy of Charles Rutenberg Realty Inc
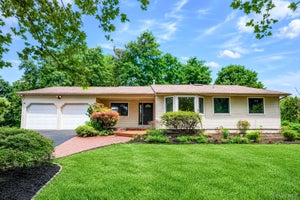
$899,999
Similar5 bd, 4 ba, 2,250 Sq Ft
6 Stonington CircleWheatley Heights, NY 11798#1022162
Listing courtesy of Island Advantage Realty LLC
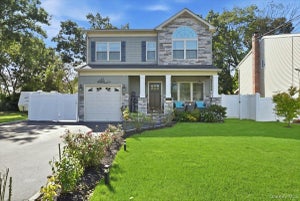
$999,000
Similar4 bd, 2 ba, 1,969 Sq Ft
15 Dix CircleDix Hills, NY 11746#1029801
Listing courtesy of True Homes Inc
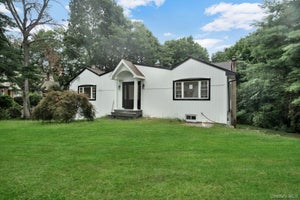
$979,000
Similar4 bd, 3 ba, 2,150 Sq Ft
136 Oak StreetDeer Park, NY 11729#1051235
Listing courtesy of Property Professionals Realty
$799,000
Nearby0.2 mi4 bd, 3 ba, 1,907 Sq Ft
2 Valley Forge DriveWheatley Heights, NY 11798#1026709
Listing courtesy of Property Professionals Realty
$869,000
Nearby0.2 mi3 bd, 3 ba, 2,100 Sq Ft
7 Weinmann BoulevardMelville, NY 11747#1032254
Listing courtesy of Property Professionals Realty


Similar Home Values
Comparable nearby listings and their asking prices.
| Address | Price | Beds | Baths | Sq Ft |
|---|---|---|---|---|
| 38 Waterford Drive, Wheatley Heights, NY | $899,000 | 5 | 4 | 2,636 |
| 6 Stonington Circle, Wheatley Heights, NY | $899,999 | 5 | 4 | 2,250 |
| 15 Dix Circle, Dix Hills, NY | $999,000 | 4 | 2 | 1,969 |
| 136 Oak Street, Deer Park, NY | $979,000 | 4 | 3 | 2,150 |


