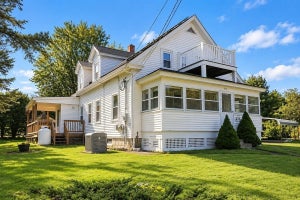
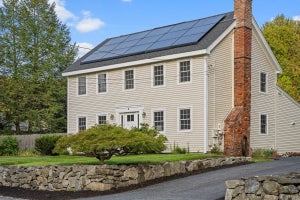
90 Glenview StUpton, MA 01568
Worcester County
Description
Price improvement by motivated seller ~ New 4-Bed Septic being installed! Fabulous Turn-Key Cape home has a number of custom touches not found in new construction. Home has had major systems updated in the last two years: Viessmann 42-gallon indirect hot water heater, highly-efficient Williamson boiler, new well pump & piping ~ all with long-term warranties. All appliances less than 2 years including washer, dryer, refrigerators, stoves. Exterior of fireplace just cleaned, repointed, and new chimney cap installed. Updated electrical and windows.First floor has a large foyer, generously sized living room with stunning hardwoods and fireplace, oversize eat-in kitchen, laundry, full bath & 3 good-size bedrooms. Second floor ADU accessed by totally separate entrance to the rear has an eat-in kitchen, pantry, full bath, living room, good-size bedroom, and additional room perfect for a home office.Gorgeous lot offers privacy on just under an acre, mature plantings, and tons of parking in horseshoe driveway. Garage under. Move-in ready ~ some minor cosmetic upgrades will make it your own.Amazing legal 2-family home for income property or first-time buyer looking to have mortgage help or space for extended family. Come enjoy all Upton has to offer ~ award-winning schools, conservation lands, local produce, convenient commuter location to Rt. 495, 140, and the local T stations ~ located near Hopkinton, Hopedale, Milford lines!! Property is vacant and easy to show! This is a Must See!! Also listed as a single family with ADU MLS:73563625,
Property Information
- Property type
- Residential Income
- Sub-type
- Multi Family
- Year built
- 1910
- Stories
- 2
- Living area
- 2,534 Sq Ft
- Lot size
- 0.94 acres
- Garage spaces
- 1
- Parking spaces
- 11
- Zoning
- 5
- Days on market
- 98
- MLS® Listing#
- 73540925
Property Features
- Interior
- Pantry
- Appliances
- Washer · Dryer · ENERGY STAR Qualified Refrigerator · ENERGY STAR Qualified Dishwasher · Range · Refrigerator · Electric Water Heater
- Cooling
- Window Unit(s)
- Heating
- Baseboard · Oil
- Flooring
- Hardwood · Carpet
- Fireplace
- Wood Burning
- Basement
- Full · Unfinished
- Parking
- Paved · Off Street
- Laundry
- Electric Dryer Hookup · Washer Hookup
- Lot features
- Corner Lot · Wooded · Cleared · Level
- Foundation
- Stone
- Roof
- Asphalt
- Sewer
- Private Sewer
- Water source
- Private
Schools
- Elementary
- Memorial
- Middle
- Miscoe
- High
- Nipmuc/Bvt
Financial Details
- Annual taxes
- $8,058Tax year 2026
- Assessed value
- $601,000
- Parcel number
- M:022 L:020,1716643
Directions
Use GPS. Located on the corner of Glenview & Prospect.
Listing Courtesy: ERA Key Realty Services - 5082340550
Presented by: Laura Hebb
Commute Calculator
Explore commute times from 90 Glenview St, Upton, MA 01568.