11561 Allendale DrivePeyton, CO 80831
El Paso County
Description
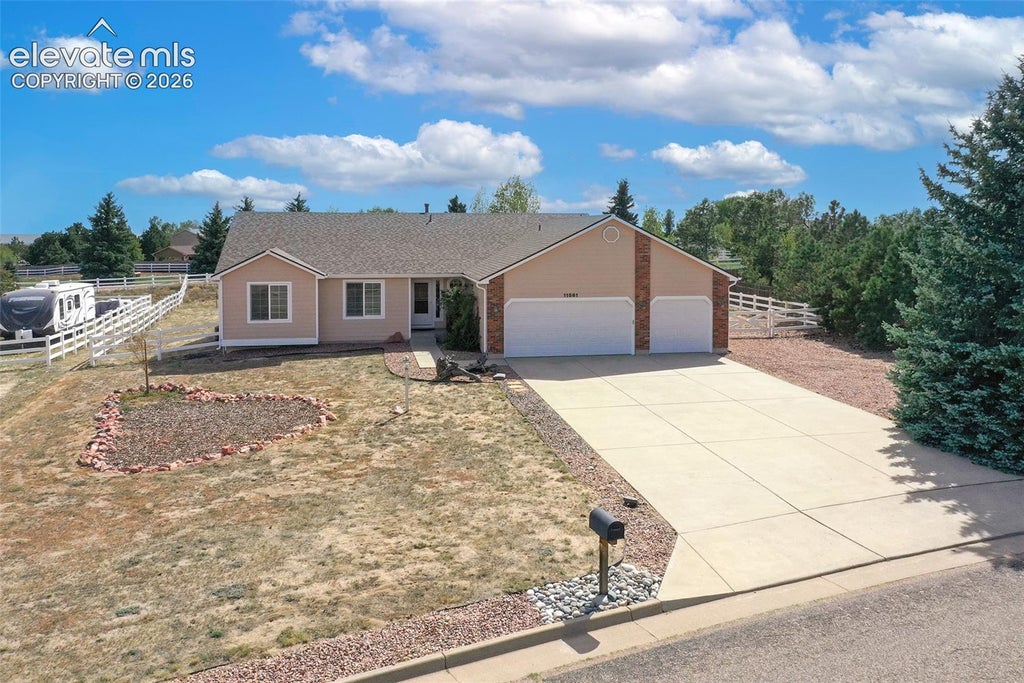
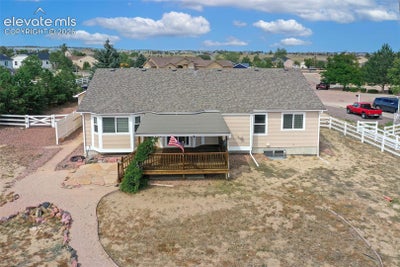
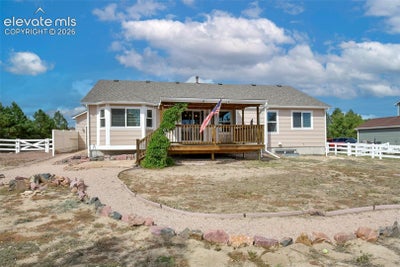
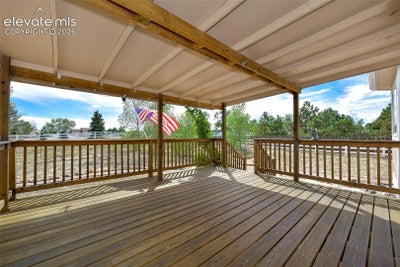
This stunning 5 bedroom, 3 bathroom ranch home offers modern comfort, thoughtful upgrades, and a bright, welcoming layout — all set on a large lot with RV parking and outdoor spaces perfect for Colorado living. Enjoy a light and bright interior with all-new paint inside and out (2026), Open kitchen to the living room and dining room, black appliances, black granite counter tops. Breakfast bar. Walk out dining room to the backyard. Take full advantage of the beautiful remodeled bathrooms with engineered stone, LVP flooring, custom glass doors on the main level and don't forget the classy comfy bathtub in the Master suite. The finished basement adds exceptional space for living, entertaining, or multigenerational needs. As well as the newly remodeled bathroom designed to mimic the upstairs bathrooms. Custom and Classy. All the work has already been completed for you, all the major system upgrades provide peace of mind for years to come. In 2023, the home received a new furnace, roof, water heater, gutters, garage doors, and shed — an outstanding level of care. Additional improvements include new windows installed in 2017 and in 2023 a new AC unit for year-round comfort. Outside, relax and entertain on the covered wood deck, overlooking a spacious yard with room to garden, play, or easily store your RV. The 3-car garage offers excellent storage and workspace. This home is truly move-in ready and packed with upgrades — the perfect blend of modern comfort and spacious Colorado living.
Property Information
- Property type
- Residential
- Sub-type
- Single Family Residence
- Style
- Ranch
- Year built
- 1998
- Living area
- 2,830 Sq Ft
- Lot size
- 0.66 acres
- Garage spaces
- 3
- MLS® Listing#
- 3496952
Property Features
- Interior
- Breakfast Bar · Vaulted Ceiling(s)
- Exterior
- Storage
- Appliances
- Dishwasher · Disposal · Dryer · Range · Refrigerator · Self Cleaning Oven · Washer · Microwave
- Cooling
- Ceiling Fan(s) · Central Air
- Heating
- Forced Air · Natural Gas
- Flooring
- Vinyl · Carpet · Tile · Wood
- Fireplace
- Gas
- Basement
- Full · Sump Pump · Partially Finished
- Parking
- RV Access/Parking · Attached
- Laundry
- Main Level
- Patio
- Deck
- Lot features
- Level
- Construction
- Frame · Wood Siding
- Roof
- Shingle
- Windows
- Window Coverings
- Other structures
- Shed(s)
- Community
- Playground
- Utilities
- Electricity Connected · Natural Gas Connected · Natural Gas Available
Rooms
Basement
- Bedroom13.0x13.0
- Bedroom12.0x13.0
- Family Room11.0x21.0
Main
- Bedroom11.0x11.0
- Dining Room11.0x11.0
- Kitchen11.0x20.0
- Living Room14.0x21.0
- Master Bedroom14.0x14.0
Financial Details
- Annual taxes
- $2,956Tax year 2025
- Parcel number
- 5225109008

Listing Courtesy: The Cutting Edge - 719-999-5067
Commute Calculator
Explore commute times from 11561 Allendale Drive, Peyton, CO 80831.






 PUBLISHER'S NOTICE: All real estate advertised herein is subject to the Federal Fair Housing Act and the Colorado Fair Housing Act, which Acts make it illegal to make or publish any advertisement that indicates any preference, limitation, or discrimination based on race, color, religion, sex, handicap, familial status, or national origin.