17700 Streit RoadHarvard, IL 60033
McHenry County
Description
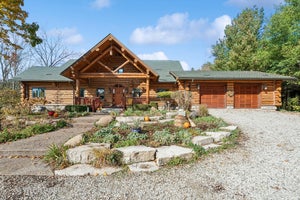
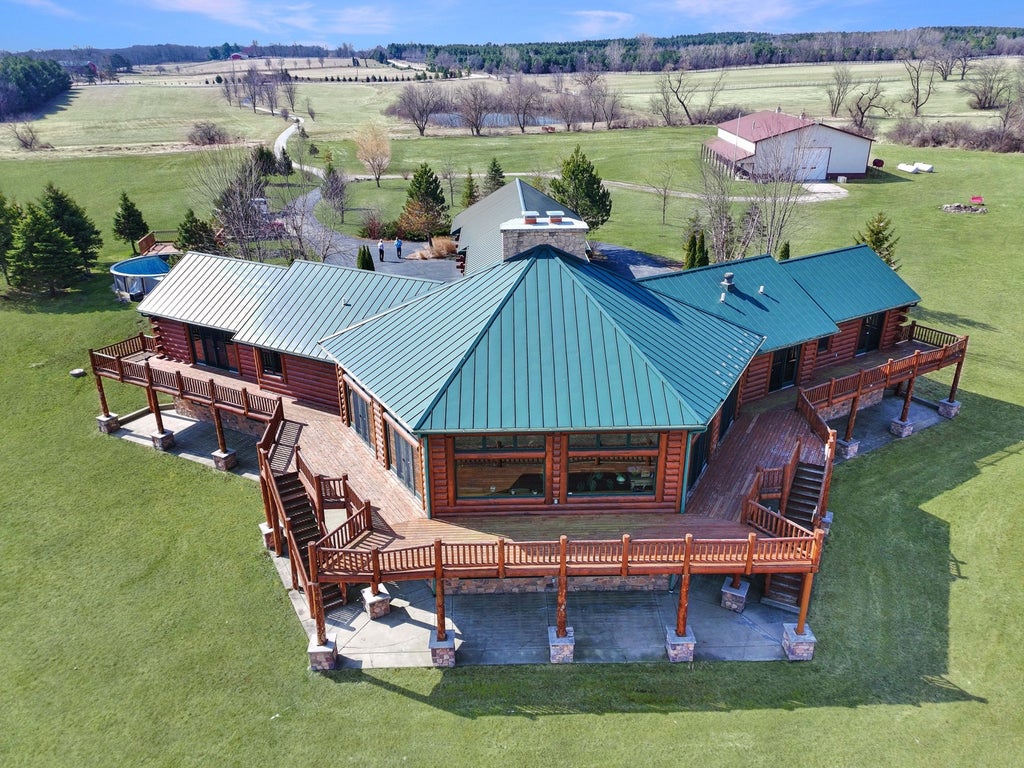
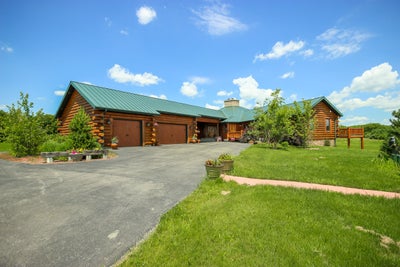
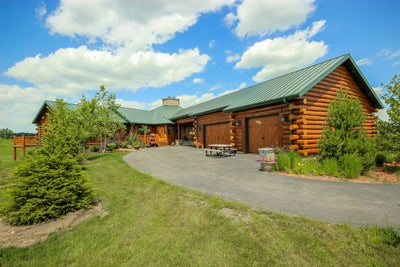
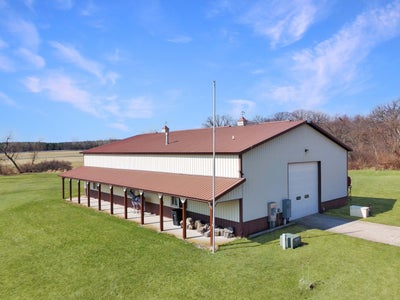
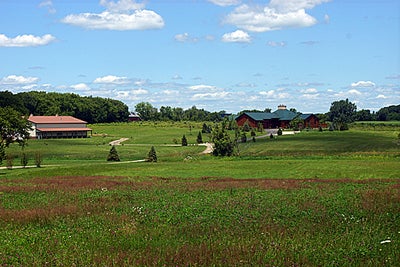
Private custom-built log estate set on 40 rolling acres just minutes from Lake Geneva. This 7,750 square foot lodge-style residence offers 6 bedrooms, 4.5 baths and is designed for both everyday living and large scale entertaining...The dramatic two-story great room features a floor to ceiling stone fireplace and expansive windows overlooking the property...A gourmet kitchen with high-end appliances, walk-in pantry and custom finishes opens to an oversized wraparound deck with panoramic views... The walkout lower level includes a full entertainment space with home theater, wet bar, wine cooler and additional living area with fireplace... The property offers a rare combination of privacy and usability, with open fields, maturing black walnut plantings and a 50' x 80' heated outbuilding with 800 AMP 3-phase power----ideal for hobby, storage or business use...This is a unique opportunity for a private estate, equestrian use or retreat style living within reach of Chicago, Milwaukee and the Lake Geneva areas - Call for Details!
Property Information
- Property type
- Residential
- Sub-type
- Single Family Residence
- Style
- Ranch
- Year built
- 2008
- Living area
- 7,750 Sq Ft
- Lot size
- 40.00 acres
- Lot dimensions
- 663x2637
- Garage spaces
- 3
- Parking spaces
- 3
- Ownership
- Fee Simple
- Days on market
- 185
- MLS® Listing#
- 12598163
Property Features
- Interior
- Central Vacuum · Walk-In Closet(s) · Entrance Foyer · Cathedral Ceiling(s)
- Appliances
- Water Softener · Range · Microwave · Dishwasher · Bar Fridge · Freezer · Washer · Dryer · Disposal · Stainless Steel Appliance(s) · Wine Refrigerator · Humidifier
- Cooling
- Central Air · Zoned
- Heating
- Propane · Zoned
- Flooring
- Hardwood
- Fireplace
- Family Room · Living Room · Wood Burning · Gas Starter
- Basement
- Finished · Full · Walk-Out Access
- Parking
- Asphalt · Gravel · Garage Door Opener · Carport · Garage · Detached
- Laundry
- Main Level
- Patio
- Deck · Patio · Porch
- Lot features
- Wooded
- Construction
- Log · Stone
- Foundation
- Concrete Perimeter
- Roof
- Metal
- Other structures
- Workshop · Barn(s)
- Community
- Lake
- Sewer
- Septic Tank
- Water source
- Well
Rooms
Walkout Basement
- Recreation Rm20X20
- Theatre Room17X23
- Bedroom 612X18
- Utility Room-Lower Level14X38
- Bedroom 413X18
- Bedroom 511X13
- Family Room24X54
Main
- Deck12X95
- Walk In Closet8X15
- Foyer14X18
- Bedroom 213X17
- Bedroom 314X14
- Den6X12
- Dining Room22X27
- Great Room25X54
- Kitchen14X21
- Laundry7X10
- Master Bedroom20X24
Financial Details
- Annual taxes
- $18,634Tax year 2024
- Parcel number
- 0709300005
Directions
From Woodstock. RTE 14 to Deepcut Rd (follow Paulson Rd detour signs) to Streit Rd. Left onto Streit Rd. 2nd property before King Rd on the right (no sign).

Listing Courtesy: Berkshire Hathaway HomeServices Starck Real Estate - (815) 338-7111
Last Updated: 2026-04-07T00:00:00.000Z
Documents & links
Provided by Christopher Bartnick
- Virtual tourVisit
Commute Calculator
Explore commute times from 17700 Streit Road, Harvard, IL 60033.