811 Otto DriveAllen, TX 75013
Village At Twin Creeks Ph One · Collin County
Description
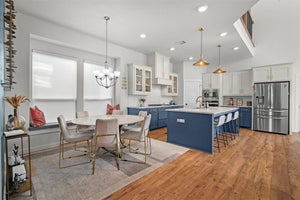
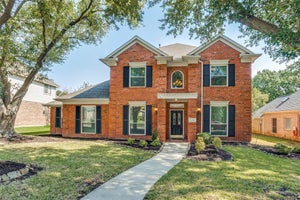
Located on one of the largest lots in The Village of Twin Creeks, this two-story home has over $150K in upgrades.Three living areas plus study. Study and primary bedroom are downstairs. Hardwood floors on most of the bottom level except for the primary bedroom and wet areas.Eight foot solid wood doors downstairs. Plantation shutters throughout. 4 bedrooms, 3 living areas and a study. A curved staircase is the focal point of the entry. Study with french doors is located off of the entry. The two story family room is light and bright, has a ceiling fan and is completely open to kitchen and dining area. The kitchen includes freshly painted cabinets that go up to the ceiling above the 5 burner gas cooktop. Large island and walk in pantry.There is a half bath down as well as another room with a built-in desk.Primary bedroom is spacious with upgraded patterned carpet, tray ceiling.The bath features an oversized, walk-in shower with pebble base and granite seat.There are two primary walk in closets with off season rods. Upstairs are 3 bedrooms, a large gameroom and media room. There are two full baths upstairs - one is a jack and jill. The oversized backyard features an extended patio. Hot tub remains.Lovely landscaping, wrought iron fence. The garage has epoxy flooring. Beautiful home and ready for move-in.
Property Information
- Property type
- Residential
- Sub-type
- Single Family Residence
- Style
- Traditional
- Year built
- 2016
- Living area
- 3,514 Sq Ft
- Lot size
- 0.17 acres
- Garage spaces
- 2
- Days on market
- 240
- MLS® Listing#
- 21161566
Property Features
- Interior
- Chandelier · Granite Counters · Kitchen Island · Walk-In Closet(s) · High Speed Internet
- Appliances
- Dishwasher · Disposal · Electric Oven · Gas Cooktop · Microwave
- Cooling
- Ceiling Fan(s) · Central Air · Electric · Zoned
- Heating
- Central · Natural Gas · Zoned
- Flooring
- Carpet · Ceramic Tile · Wood
- Parking
- Alley Access · Garage · Garage Door Opener · Attached
- Fencing
- Wood
- Lot features
- Few Trees · Interior Lot · Irregular Lot · Landscaped · Subdivided
- Construction
- Brick · Stone
- Foundation
- Slab
- Roof
- Composition
- Utilities
- Underground Utilities
- Sewer
- Public Sewer
- Water source
- Public
Rooms
Second
- Bedroom12 x 11
- Bedroom14 x 11
- Game Room22 x 15
- Media Room22 x 12
First
- Dining Room15 x 10
- Kitchen18 x 11
- Living Room18 x 16
- Master Bedroom16 x 14
- Office12 x 11
Schools
- Elementary
- Boon
- Middle
- Ereckson
- High
- Allen
- District
- Allen ISD
Financial Details
- HOA
- $550 / QuarterlyAssociation: Neighborhood Management
- Parcel number
- R1063900E01301
Directions
From HWY 75, take west exit on Exchnage Pkwy, left on Kennedy Dr, right on Stephen st, which turns into Otto Dr past the corner.

Listing Courtesy: Coldwell Banker Apex, REALTORS - 214-280-9384
Presented by: Michelle Jones
Last Updated: 2026-01-30
Documents & links
Provided by Michelle Jones
- Virtual tourVisit
Commute Calculator
Explore commute times from 811 Otto Drive, Allen, TX 75013.