48 Eagle Dr 48Mashpee, MA 02649
Willowbend · Barnstable County
Description
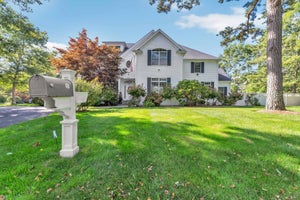
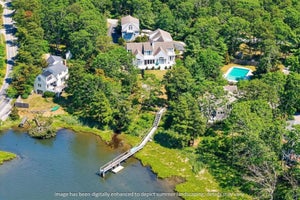
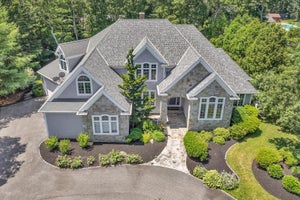
Welcome to this beautiful, sun filled open and welcoming home that provides wonderful living space for the entire family. Upon entry, you are greeted with a stunning two-story living room with walls of glass which overlook the lush private back yard and inground LAP swimming pool. The gourmet kitchen offers top of the line appliances, ample sized center island and plenty of cabinet and pantry space. There is a lovely separate dining area for more formal gatherings and a home office with wrap around windows. Upstairs are 3 guest bedroom suites and a fabulous, finished bonus space over the large, rarely available 3-car garage. There is room for further expansion in the third-floor walkup attic and an enormous unfinished lower level. . The 3-season sunporch is the newest addition to the house and is a delightful space to watch all of the activity going on in the pool! A full house generator is in place so not to worry about any nor'easters. We invite you to come and view this beautiful home.
Property Information
- Property type
- Residential
- Sub-type
- Single Family Residence
- Style
- Contemporary
- Year built
- 2006
- Living area
- 4,765 Sq Ft
- Lot size
- 0.61 acres
- Garage spaces
- 3
- Parking spaces
- 13
- Zoning
- R3
- Days on market
- 4
- MLS® Listing#
- 73584009
Property Features
- Interior
- Master Downstairs
- Appliances
- Gas Water Heater · Range · Oven · Dishwasher · Microwave · Refrigerator · Washer · Dryer
- Cooling
- Central Air · Zoned
- Heating
- Central · Forced Air · Zoned
- Flooring
- Wood
- Basement
- Full · Interior Entry
- Pool
- In Ground · Heated · Private
- Parking
- Paved · Attached · Garage Door Opener · Garage
- Patio
- Patio · Deck · Porch · Enclosed
- Lot features
- Corner Lot · Level · Landscaped
- Construction
- Frame
- Foundation
- Concrete Perimeter
- Roof
- Shingle
- Community
- Tennis Court(s) · Golf
- Sewer
- Public Sewer
- Water source
- Public
Rooms
Second
- Bedroom 2
- Bedroom 3
- Bedroom 4
First
- Dining Room
- Kitchen
- Living Room
- Master Bedroom
Financial Details
- HOA
- $4,456 / Annually
- Annual taxes
- $10,813Tax year 2026
- Assessed value
- $1,623,600
- Parcel number
- M:0069 B:0000 L:0168148,2352575
Directions
Quinnaquisset Ave. to gated West Gate neighborhood. Right onto Eagle Dr.
Listing Courtesy: Southworth Willowbend Real Estate, LLC - 5085395312
Presented by: Team Willowbend
Commute Calculator
Explore commute times from 48 Eagle Dr 48, Mashpee, MA 02649.