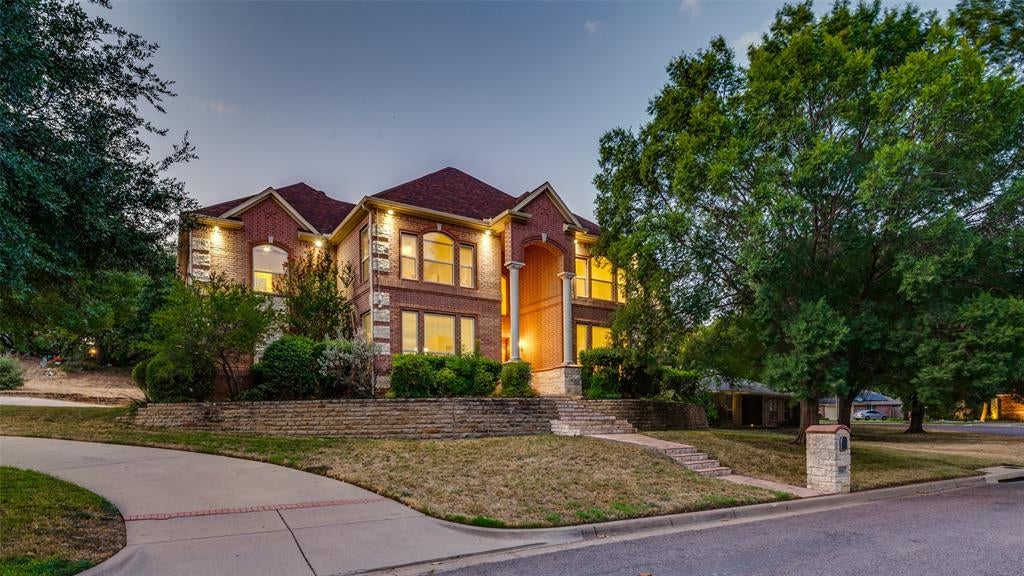
8925 Hunters Glen TrailFort Worth, TX 76120
Bentley Village Add · Tarrant County
Description
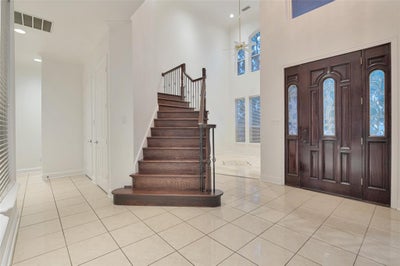
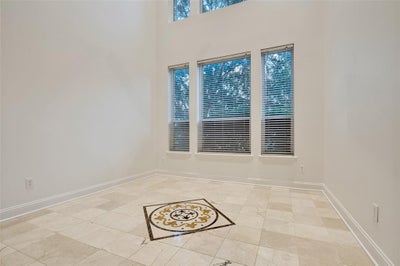
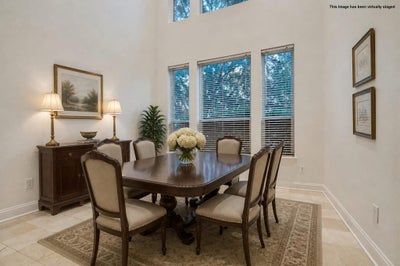
Seller is offering buyer concessions to buy down interest rate Welcome to this beautifully maintained and thoughtfully upgraded home located in a well-established community with easy access to major highways, shopping, dining, and entertainment. Offering the flexibility of a 5-bedroom home or 4 bedrooms plus a den, this spacious property is designed to accommodate family, guests, and entertaining with ease. The open floor plan creates a welcoming flow between the living, dining, and kitchen areas, making everyday living and gatherings effortless. The oversized primary suite with fireplace provides a private retreat, while two bedrooms are conveniently located downstairs. The home also features a desirable Jack-and-Jill bathroom, additional bedrooms and living space, and numerous upgrades throughout. Step outside to your own private backyard oasis! The sparkling pool features a slide and water features, creating the perfect setting for summer fun and entertaining. Enjoy your own backyard while making pizza from your own pizza oven, ideal for family nights, parties, and making memories with friends. The private backyard offers plenty of space to relax and enjoy the outdoors. A 3-car garage provides abundant parking and storage, with additional outdoor parking available for family and guests. This home has been exceptionally well kept, offering the space, features, and versatility today's buyers are looking for. Conveniently located near shopping, dining, and entertainment, with easy highway access and close proximity to Six Flags, AT&T Stadium Cowboys games, and Globe Life Field Rangers games. Whether you're looking for a spacious family home or the perfect place to entertain, this property checks all the boxes!
Property Information
- Property type
- Residential
- Sub-type
- Single Family Residence
- Year built
- 2001
- Living area
- 4,257 Sq Ft
- Lot size
- 0.26 acres
- Garage spaces
- 3
- Days on market
- 33
- MLS® Listing#
- 21383628
Property Features
- Interior
- Built-in Features · Chandelier · Dry Bar · Eat-in Kitchen · Granite Counters · Kitchen Island · Open Floorplan · High Speed Internet
- Appliances
- Dishwasher · Disposal · Gas Cooktop · Gas Water Heater · Microwave · Double Oven
- Cooling
- Central Air
- Heating
- Central
- Flooring
- Carpet · Marble · Tile · Wood
- Fireplace
- Family Room · Gas Starter · Glass Doors · Gas Log
- Pool
- Diving Board · In Ground · Salt Water · Waterfall · Other
- Parking
- Circular Driveway · Driveway · Garage · Garage Door Opener · Garage Faces Side · Attached
- Patio
- Covered · Patio
- Fencing
- Wood · Privacy
- Construction
- Brick
- Foundation
- Slab
- Roof
- Composition
- Sewer
- Public Sewer
- Water source
- Public
Rooms
First
- Bedroom19 x 14
- Bedroom15 x 14
- Dining Room14 x 11
- Family Room22 x 18
- Kitchen24 x 14
- Living Room12 x 12
Second
- Bedroom15 x 11
- Bedroom12 x 11
- Master Bedroom19 x 18
- Media Room17 x 14
- Utility Room9 x 6
Schools
- Elementary
- Loweryrd
- Middle
- Handley
- High
- Eastern Hills
- District
- Fort Worth ISD
Financial Details
- HOA
- $100 / AnnuallyAssociation: info@bvwan.or
- Annual taxes
- $12,179
- Parcel number
- 00210897
Directions
GPS
Open Houses
- 12:00–2:00 PMAdd to calendar
- 1:00–3:00 PMAdd to calendar

Listing Courtesy: CENTURY 21 Judge Fite Co. - 817-473-7661
Presented by: Mary Barakat
Last Updated: 2026-09-14T00:00:00.000Z
Commute Calculator
Explore commute times from 8925 Hunters Glen Trail, Fort Worth, TX 76120.