




79 Woodland DriveMoncton, NB E1E 3C4
Description
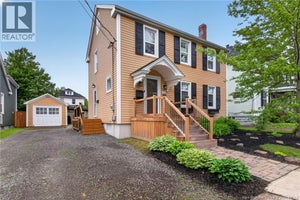
Nestled in Moncton's highly sought-after Old West End, this charming 3-bedroom home offers character, comfort, and an unbeatable location. Just steps from the scenic Jones Lake walking trail, you'll enjoy peaceful surroundings, mature old-growth trees, and abundant birdlife right in your own neighbourhood. Inside, true hardwood flooring runs throughout the home, adding warmth and timeless appeal. The spacious primary bedroom is notably larger than what is typically found in many Old West End homes, while the thoughtful layout includes a convenient half bath on the main level and a full bathroom upstairs. The bright living and dining area is anchored by a well-maintained propane fireplace, creating an inviting space for both everyday living and entertaining. A delightful sunroom provides the perfect spot to enjoy your morning coffee, read a book, or take in views of the backyard throughout the seasons and enjoy its shade during the hot summer days. The partially finished basement offers additional flexible living space, while outside you'll find a generous backyard with plenty of room to enjoy and the potential to be easily fenced for added privacy. The detached garage is ready for restoration, storage, or workshop use. A durable metal roof adds long-term value and peace of mind. Ideally situated within walking distance of Downtown Moncton and the Avenir Centre, and just minutes from Centennial Park, additional walking trails, shopping, dining, and entertainment, this property presents an exceptional opportunity to own a home in one of the city's most established and desirable neighbourhoods. Combining timeless character, practical updates, and an exceptional location, this is Old West End living at its finest. One note of interest to Buyers: This was an Income property, the property tax would be adjust downward if this was your primary residence. (id:31684)
Property Information
- Property type
- Residential
- Sub-type
- Single Family Residence
- Structure type
- House
- Year built
- 1950
- Stories
- 2
- Living area
- 1,549 Sq Ft
- Lot dimensions
- 437
- Ownership
- Freehold
- Listing #
- NB142499
Property Features
- Exterior
- Balcony
- Heating
- Forced Air · Oil
- Flooring
- Hardwood · Vinyl
- Parking
- Detached
- Construction
- Vinyl Siding
- Sewer
- Public Sewer
- Water source
- Public
Rooms
Basement
- Recreation room11' x 20'
- Utility Room14' x 26'
Second level
- 4pc Bathroom7' x 10'
- Bedroom9' x 10'
- Bedroom13' x 14'
- Bedroom11' x 22'
Main level
- Sunroom12' x 4'
- 2pc Bathroom3' x 4'
- Dining Room11' x 11'
- Kitchen11' x 15'
- Living Room12' x 18'
Financial Details
- Annual taxes
- $6,274
- Parcel number
- 00708602
Directions
Directly off Saint George Blvd or Directly off Burlington Dr.

Listing Courtesy: Keller Williams Capital Realty
Data Terms of Use
This website is operated by EXIT Realty Associates, a brokerage who is a member of The Canadian Real Estate Association (CREA). The content on this website is owned or controlled by CREA. By accessing this website, the user agrees to be bound by these terms of use as amended from time to time, and agrees that these terms of use constitute a binding contract between the user, EXIT Realty Associates, and CREA.
Copyright
The content on this website is protected by copyright and other laws, and is intended solely for the private, non-commercial use by individuals. Any other reproduction, distribution or use of the content, in whole or in part, is specifically prohibited. Prohibited uses include commercial use, “screen scraping”, “database scraping”, and any other activity intended to collect, store, reorganize or manipulate the content of this website.
Trademarks
REALTOR®, REALTORS®, and the REALTOR® logo are certification marks that are owned by REALTOR® Canada Inc. and licensed exclusively to The Canadian Real Estate Association (CREA). These certification marks identify real estate professionals who are members of CREA and who must abide by CREA’s By-Laws, Rules, and the REALTOR® Code. The MLS® trademark and the MLS® logo are owned by CREA and identify the professional real estate services provided by members of CREA.
Liability and Warranty Disclaimer
The information contained on this website is based in whole or in part on information that is provided by members of CREA, who are responsible for its accuracy. CREA reproduces and distributes this information as a service for its members, and assumes no responsibility for its completeness or accuracy.
Amendments
EXIT Realty Associates may at any time amend these Terms of Use by updating this posting. All users of this site are bound by these amendments should they wish to continue accessing the website, and should therefore periodically visit this page to review any and all such amendments.
Moncton Market Statistics
How this home compares to 1,077 active listings in Moncton, NB
| Moncton median | This listing | |
|---|---|---|
| Median listing price | $369,982 | $395,500 |
| Median days on market | 67 | — |
| Median Sq Ft | 1,912 | 1,549 |
| Median price / Sq Ft | $210 | $255 |
Market statistics compiled from active EXIT Realty® and MLS listings in Moncton, NB.
Commute Calculator
Explore commute times from 79 Woodland Drive, Moncton, NB E1E 3C4.
More homes to consider
View similar homes View nearby homes$104,900
Nearby0.2 km11 Sixth StreetMoncton, NB E1E3G5#29972176




Similar Home Values
Comparable nearby listings and their asking prices.
| Address | Price | Beds | Baths | Sq Ft |
|---|---|---|---|---|
| 81 Mount Royal Boulevard, Moncton, NB | $395,000 | 3 | 2 | 2,050 |
| 94 Newton Unit# A, Moncton, NB | $388,500 | 3 | 1 | 1,799 |
| 16 Norwood Avenue, Moncton, NB | $389,500 | 3 | 2 | 1,683 |
| 324 High Street, Moncton, NB | $399,900 | 3 | 2 | 2,558 |


