5120 Valley Forge DriveDenton, TX 76207
Stark Farms Ph 2 · Denton County
Description
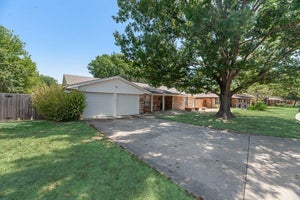
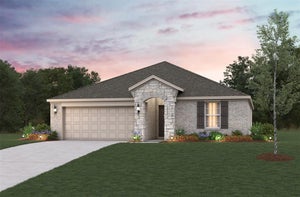
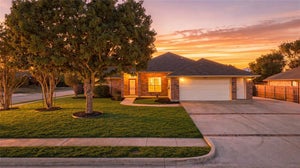
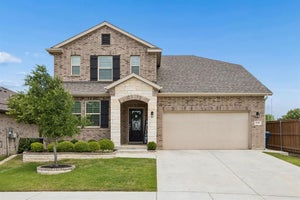
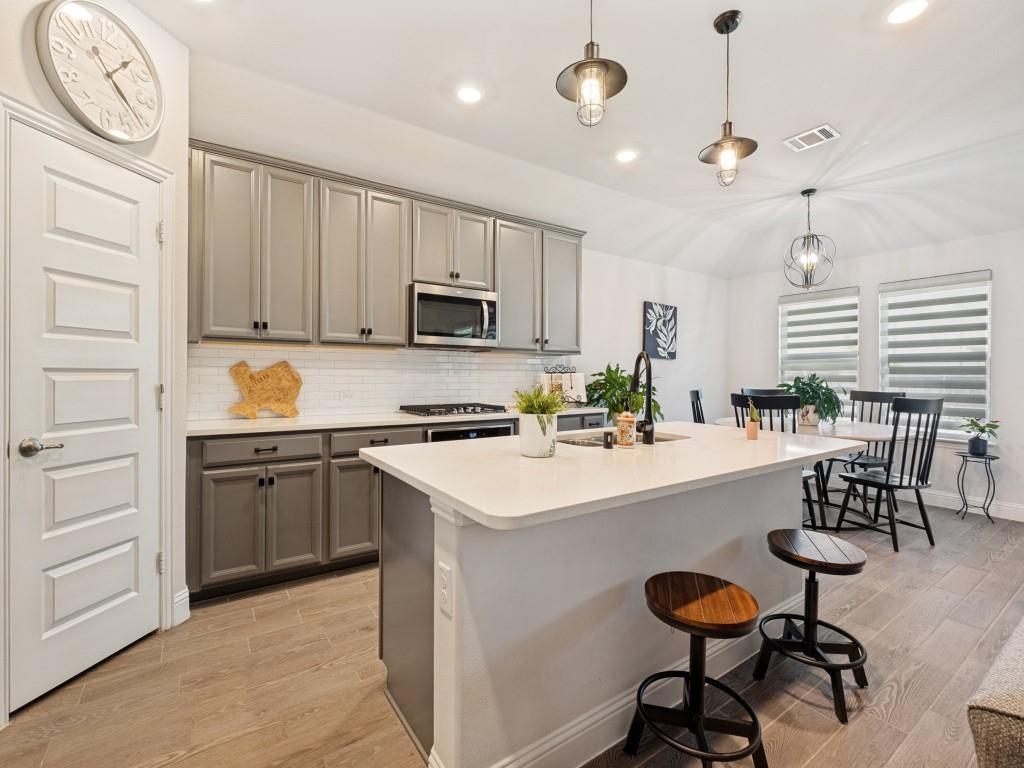
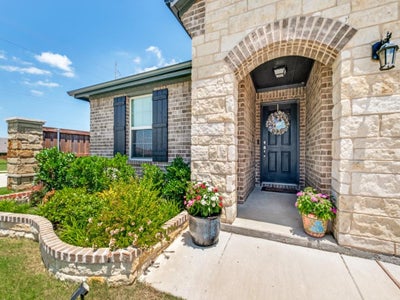
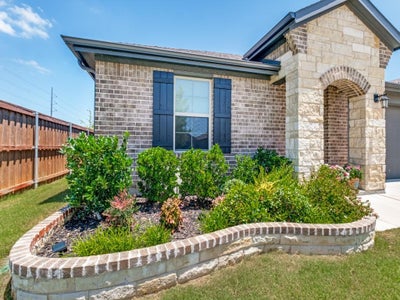
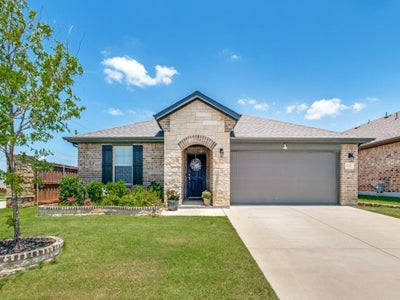
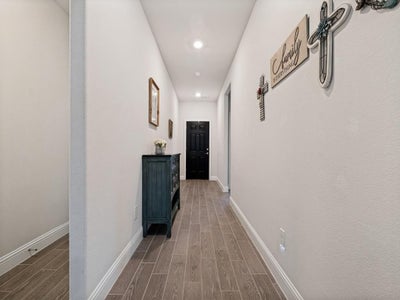
Nestled on a Premium Corner Homesite bordered by Acres of Beautifully Manicured Green Space, this Exceptional Residence offers a rare combination of Privacy, Luxury, and refined everyday living. From the moment you enter, you’ll appreciate the thoughtfully designed open-concept floorplan, where elegant living spaces flow seamlessly together around a stunning Corner Fireplace. Rich Wood-look Ceramic Tile flooring extends throughout the main living areas, delivering the timeless beauty of Hardwood with superior durability and sophistication. The Chef-Inspired Kitchen is Designed for both Entertaining and daily enjoyment, featuring a Gas Cooktop, Abundant Workspace, and effortless connection to the living and dining areas. Custom Hunter Douglas window treatments throughout the home add a Polished, Designer touch. The private primary retreat is a true sanctuary, offering a Spa-inspired bathroom with an Oversized Double Shower and an Impressively Large walk-in Closet. A split-bedroom layout provides enhanced comfort and privacy for family members and guests alike. Step outside to your own secluded outdoor Haven. The expansive Covered Patio, complete with ceiling fans and generous seating space, is ideal for year-round entertaining or peaceful evenings at home. With no neighboring home on one side and a privacy fence surrounding the backyard, you’ll enjoy an uncommon sense of space and tranquility. Additional premium features include a Tankless water heater, smart home technology, upgraded security system, beautifully curated Landscaping, Manicured lawn, oversized laundry room with additional refrigerator space, and a stainless steel refrigerator that Conveys with the property. Offering exceptional upgrades, impeccable maintenance, and a coveted setting surrounded by open Green Space, this remarkable home delivers the elevated lifestyle today’s discerning buyer desires.
Property Information
- Property type
- Residential
- Sub-type
- Single Family Residence
- Style
- Ranch / Traditional
- Year built
- 2022
- Living area
- 1,633 Sq Ft
- Lot size
- 0.13 acres
- Garage spaces
- 2
- Days on market
- 106
- MLS® Listing#
- 21305932
Property Features
- Interior
- Built-in Features · Chandelier · Double Vanity · Eat-in Kitchen · Granite Counters · Kitchen Island · Open Floorplan · Pantry · Vaulted Ceiling(s) · Walk-In Closet(s) · High Speed Internet · Smart Home · Wired for Sound
- Exterior
- Rain Gutters · Lighting · Outdoor Grill · Private Entrance · Private Yard
- Appliances
- Dishwasher · Disposal · Gas Cooktop · Gas Oven · Gas Water Heater · Ice Maker · Microwave · Refrigerator · Vented Exhaust Fan
- Cooling
- Ceiling Fan(s) · Central Air · Electric
- Heating
- Exhaust Fan · Central · Natural Gas
- Flooring
- Carpet · Ceramic Tile · Wood
- Fireplace
- Family Room · Gas · Gas Starter · Living Room · Stone · Gas Log
- Parking
- Concrete · Covered · Driveway · Enclosed · Garage · Garage Door Opener · Garage Faces Front · Inside Entrance · Kitchen Level · Lighted · On Site · Secured · Attached
- Patio
- Covered · Rear Porch · See Remarks
- Lot features
- Corner Lot · Few Trees · Landscaped · Level · Subdivided
- Construction
- Brick
- Foundation
- Slab
- Roof
- Composition
- Windows
- Window Coverings
- Security
- Carbon Monoxide Detector(s) · Prewired · Security Lights · Security System · Security System Owned · Smoke Detector(s) · Other
- Community
- Pool · Curbs · Fitness Center · Park · Playground · Sidewalks · Tennis Court(s)
- Utilities
- Cable Available · Electricity Connected · Phone Available · Underground Utilities
- Sewer
- Public Sewer
- Water source
- Public
Rooms
First
- Bath-Full10 x 8
- Breakfast Room11 x 11
- Bedroom12 x 11
- Kitchen15 x 11
- Living Room17 x 14
- Master Bathroom11 x 10
- Master Bedroom16 x 15
- Utility Room8 x 7
Schools
- Elementary
- Ginnings
- Middle
- Strickland
- High
- Ryan H S
- District
- Denton ISD
Financial Details
- HOA
- $247 / Semi-annuallyAssociation: stark farms hoa
- Annual taxes
- $7,315
- Parcel number
- R982808
Directions
GPS

Listing Courtesy: BDBG-Bob Dillon Brokerage Grp - 972-802-9408
Presented by: Bob Dillon
Last Updated: 2026-06-18T00:00:00.000Z
Documents & links
Provided by Bob Dillon
- Virtual tourVisit
Commute Calculator
Explore commute times from 5120 Valley Forge Drive, Denton, TX 76207.