
102 Fairfax CircleSugar Grove, IL 60554
Prestbury · Kane County
Description
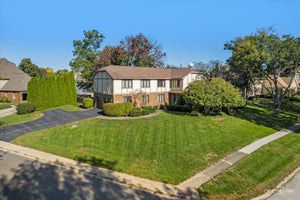
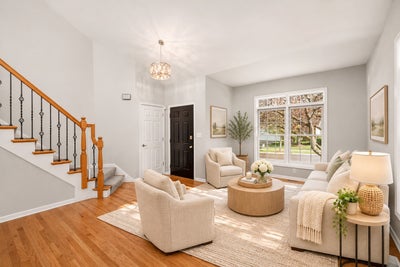
4 bedrooms, including a first-floor primary suite, plus a versatile upstairs loft in the Townes of Prestbury! One of the largest floor plans in the neighborhood, this half duplex offers approximately 2,776 square feet above grade plus a full, unfinished English basement, with the feel of a single-family home and the ease of townhome living. The main level features hardwood floors, living and dining rooms with soaring ceilings, and a kitchen open to the family room overlooking the backyard. The kitchen offers granite countertops, an island, cooktop, new built-in oven and microwave, and ample cabinetry. The family room features a fireplace, built-in cabinetry, and detailed moldings. A main-floor laundry room with sink and a half bath add convenience. Upstairs, the loft offers flexible living space alongside three additional bedrooms with new carpeting, a full bath, and a half bath. Step outside to a spacious deck overlooking a peaceful, wooded setting. Additional features include a paver entry, a two-car garage with new epoxy flooring, and tidy but unfinished English basement offering storage and future finishing possibilities with rough-in plumbing in place. Prestbury offers a clubhouse, outdoor pool, parks, playgrounds, lake access, and tennis and pickleball courts. The Virgil Gilman Trail, Bliss Creek Golf Course, and Open Range Restaurant are nearby, along with shopping, dining, I-88, and the La Fox Metra station.
Property Information
- Property type
- Residential
- Sub-type
- Townhouse
- Year built
- 2000
- Stories
- 2
- Living area
- 2,776 Sq Ft
- Lot dimensions
- 6534
- Garage spaces
- 2
- Parking spaces
- 2
- Ownership
- Fee Simple w/ HO Assn.
- Days on market
- 20
- MLS® Listing#
- 12785060
Property Features
- Interior
- Vaulted Ceiling(s)
- Appliances
- Range · Microwave · Dishwasher · Refrigerator · Washer · Dryer · Disposal · Cooktop
- Cooling
- Ceiling Fan(s) · Central Air
- Heating
- Forced Air
- Flooring
- Hardwood
- Fireplace
- Family Room · Gas Log · Gas Starter
- Basement
- Sump Pump · Unfinished · Full · Daylight
- Parking
- Garage Door Opener · Attached · Garage
- Laundry
- Main Level · Sink
- Construction
- Vinyl Siding · Brick
- Sewer
- Public Sewer
- Water source
- Public
Rooms
- Bedroom 215X12
- Bedroom 322X16
- Bedroom 415X12
Main
- Dining Room15X11
- Family Room19X15
- Kitchen14X10
- Laundry7X6
- Living Room20X14
- Master Bedroom16X16
N/A
- Loft15X10
Schools
- Elementary
- Fearn Elementary School
- Middle
- Herget Middle School
- High
- West Aurora High School
- District
- West Aurora High School
Financial Details
- HOA
- $132 / Monthly
- Annual taxes
- $8,410Tax year 2025
- Parcel number
- 1410352016
Directions
Bliss Rd. to Hankes Rd. to Fairfax Circle.

Listing Courtesy: Keller Williams Innovate - Aurora - 6304238223
Last Updated: 2026-10-22T00:00:00.000Z
Commute Calculator
Explore commute times from 102 Fairfax Circle, Sugar Grove, IL 60554.