426 Maynard DriveWayne, PA 19087
NONE AVAILABLE · Chester County
Description
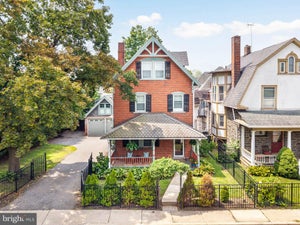
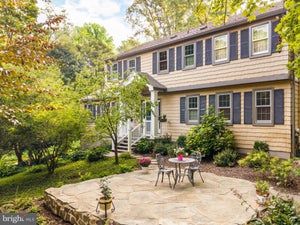
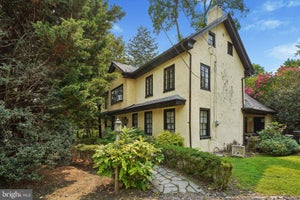
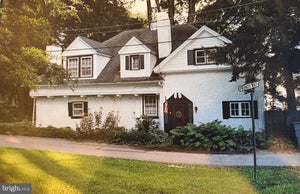
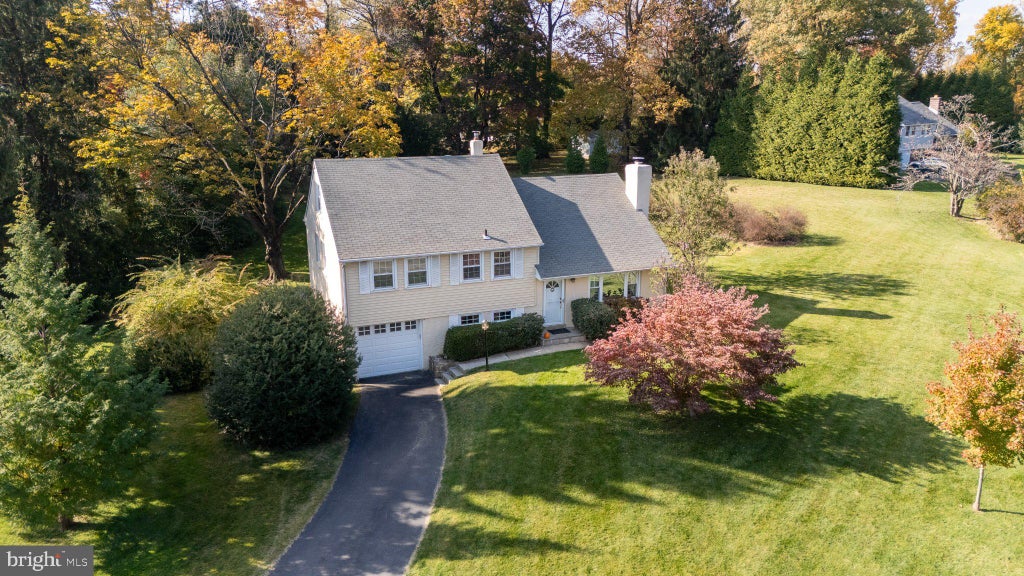
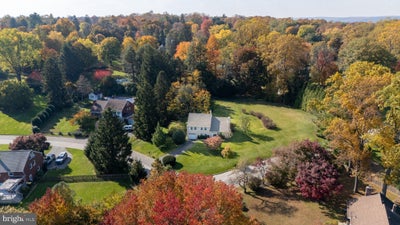
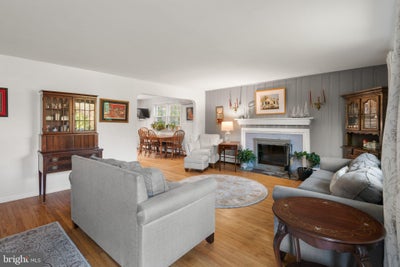
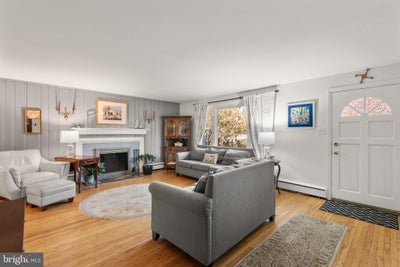
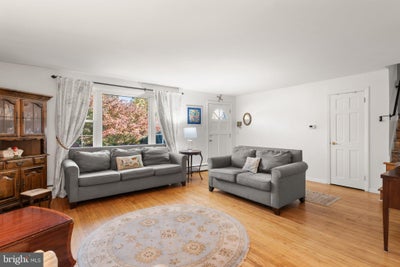
Welcome to 426 Maynard Drive, a wonderful, solidly built five-level home situated on a premium lot in one of Wayne’s most desirable neighborhoods, within the top-ranked Tredyffrin-Easttown School District. The main-level living room features a large picture window that fills the space with natural light and a beautiful wood-burning fireplace with a fieldstone hearth, brick surround, and classic Colonial mantel. The renovated open-concept kitchen and dining area offers upgraded cabinetry, quartz countertops, a tile backsplash, stainless steel appliances, and a quartz-topped center island. French doors from the dining area open to a wonderful rear deck overlooking the deep, beautifully planted backyard. The lower-level family room is a terrific gathering space, with direct access to the one-car garage and a doorway leading to a spacious laundry and utility room with washer, dryer, and a discreetly located powder room. The second floor is home to the owner’s suite, featuring two closets, a ceiling fan, and an en suite bathroom with a tiled shower. Two additional bedrooms on this level are served by a nicely tiled hall bathroom with a pedestal sink. Continuing upward, the third floor offers a spacious fourth bedroom, while the fourth floor opens to the fifth bedroom. Both rooms provide tremendous flexibility and can easily serve as bedrooms, guest quarters, home offices, or creative spaces. Outside, the wonderful rear deck is the ideal setting for relaxing, entertaining, grilling, and outdoor dining while enjoying views of the deep backyard. This is a terrific home on a premium lot in a serene, quiet neighborhood, yet conveniently located near the shops, restaurants, and train stations of The Main Line, as well as the King of Prussia Town Center and major local corporate parks. A great home on a great lot in a great neighborhood! This is the one you’ve been hoping would come on the market. Welcome home!
Property Information
- Property type
- Residential
- Sub-type
- Single Family Residence
- Structure type
- House
- Year built
- 1955
- Living area
- 1,951 Sq Ft
- Lot size
- 0.77 acres
- Garage spaces
- 1
- Parking spaces
- 5
- Zoning
- R10
- Days on market
- 1
- MLS® Listing#
- PACT2138872
Property Features
- Interior
- Ceiling Fan(s)
- Cooling
- Ceiling Fan(s) · Multi Units · Window Unit(s) · Wall Unit(s) · Electric
- Heating
- Electric · Oil · Hot Water
- Fireplace
- Wood Burning
- Basement
- Partially Finished
- Pool
- None
- Parking
- Garage · Driveway · Inside Entrance · Attached
- Laundry
- Lower Level
- Patio
- Deck
- Construction
- Brick
- Foundation
- Concrete Perimeter
- Sewer
- Public Sewer
- Water source
- Public
Schools
- Elementary
- NEW EAGLE
- Middle
- VALLEY FORGE
- High
- CONESTOGA
- District
- TREDYFFRIN-EASTTOWN
Financial Details
- HOA
- None
- Annual taxes
- $7,803Tax year 2026
- Assessed value
- $192,130
- Parcel number
- 43-06Q-0106
Directions
Upper Gulph Rd to Croton Rd to Kennedy Rd to Maynard Drive.
Listing Courtesy: RE/MAX Main Line - Devon - 6106409300
Commute Calculator
Explore commute times from 426 MAYNARD DRIVE, WAYNE, PA 19087.