196 Salt CreekBeaumont, CA 92223
Four Seasons · Riverside County
Description
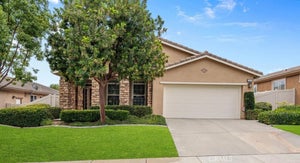
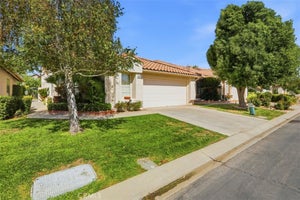
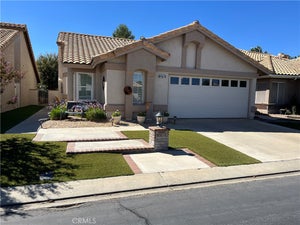
Welcome to 196 Salt Creek, a beautifully maintained Laurel I floor plan offering 2 bedrooms, 2 bathrooms, a spacious retreat, and approximately 2,126 square feet of comfortable living space in one of the most desirable locations within Four Seasons Beaumont. A custom front door and inviting front porch create a warm welcome. Inside, you'll immediately appreciate the engineered hardwood flooring, custom shutters, upgraded baseboards, recessed lighting, and the pride of ownership that is evident throughout. The open floor plan is designed for both everyday living and entertaining. The spacious great room is centered around a cozy fireplace and opens to the backyard through a custom Anderson sliding glass door, creating an easy indoor-outdoor flow. The kitchen is the heart of the home, featuring abundant cabinetry, granite countertops with a full granite backsplash, stainless steel appliances, double ovens, a large center island with seating, and a built-in desk area. A bright breakfast nook includes its own sliding glass door with access to the front porch. One of the standout features of this popular Laurel I floor plan is the spacious primary suite with its attached retreat. Whether used as a sitting room, home office, library, or television room, this flexible space adds functionality rarely found in similar homes. The bathroom suite also features a large walk-in closet with built-in organizers, dual vanities, a soaking tub, and a separate walk-in shower. The secondary bedroom is bright and welcoming for guests, while the dedicated laundry room includes a utility sink and additional storage cabinets. Step outside to a covered California room and beautifully landscaped backyard featuring stamped concrete, stacked stone and brick retaining walls, mature landscaping, and low-maintenance grounds. It's the perfect setting for relaxing outdoors or enjoying time with family and friends. Located near The Lodge clubhouse, greenbelt walking paths, and community amenities, this home offers convenient access to everything that makes Four Seasons Beaumont such a special place to live. Residents enjoy three clubhouses, an indoor pool, two outdoor pools, fitness centers, pickleball and lighted tennis courts, walking trails, a dog park, billiards, a movie theater, library, restaurant, meeting rooms, and a full calendar of clubs, classes, and social activities. Front yard maintenance is included through the HOA. Welcome Home!
Property Information
- Property type
- Residential
- Sub-type
- Single Family Residence
- Structure type
- House
- Year built
- 2006
- Stories
- 1
- Living area
- 2,126 Sq Ft
- Lot size
- 0.13 acres
- Garage spaces
- 2
- Parking spaces
- 2
- Days on market
- 112
- MLS® Listing#
- IV26129159
Property Features
- Interior
- Breakfast Bar · Granite Counters · High Ceilings · Open Floorplan · Pantry · Recessed Lighting · Master Downstairs
- Appliances
- Dishwasher · Gas Cooktop · Gas Oven · Gas Water Heater · Microwave · Range Hood · Water Heater
- Cooling
- Central Air
- Heating
- Central
- Flooring
- Carpet · Tile · Wood
- Fireplace
- Living Room
- Pool
- Indoor · In Ground · Association
- Parking
- Attached · Driveway · Garage Faces Front · Garage
- Laundry
- Inside · Laundry Room
- Patio
- Covered · Front Porch · Patio
- Lot features
- Back Yard · Front Yard
- Construction
- Stucco
- Foundation
- Slab
- Roof
- Tile
- Windows
- Plantation Shutters
- Security
- Carbon Monoxide Detector(s) · Security Gate · Gated Community · Gated with Guard
- Community
- Curbs · Park · Street Lights · Sidewalks · Gated
- Utilities
- Cable Connected · Electricity Connected · Natural Gas Connected · Phone Connected · Sewer Connected · Water Connected
- Sewer
- Public Sewer
- Water source
- Public
Rooms
- Pantry
- Bathroom
- Bedroom
- Dining Room
- Kitchen
- Laundry
- Master Bathroom
- Master Bedroom
Financial Details
- HOA
- $422 / MonthlyAssociation: Four Seasons
- Parcel number
- 428150013
Directions
Four Seasons to Pear Creek
Listing Courtesy: RE/MAX HORIZON - 951-640-8131
Presented by: ANDREA JENNINGS
Licensed in the state of California.
Documents & links
Provided by ANDREA JENNINGS
- Virtual tourVisit
Commute Calculator
Explore commute times from 196 Salt Creek, Beaumont, CA 92223.