1741 W 55th PlaceDenver, CO 80221
Marion Manor · Adams County
Description
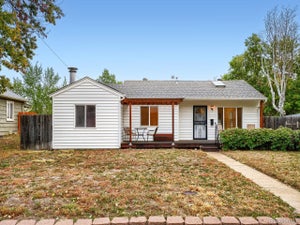
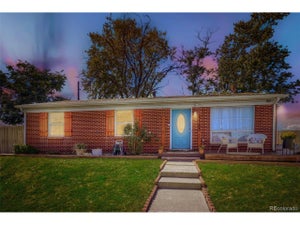
Move-in ready ranch home on a landscaped lot! Inviting curb appeal greets you with a refreshed brick exterior and low-maintenance plantings. Large windows allow natural light to stream in throughout the home with clean and modern finishes adding warmth. A fireplace with shiplap design sits center in the living room which opens seamlessly to the large, updated kitchen. With excellent space to prepare home cooked meals or entertain - the home chef will be pleased with the very functional kitchen. The main floor has 2 nice sized bedrooms - one of which is the primary suite with a walk-in closet and 2nd closet + en-suite updated bathroom. Additionally, a shared, full main floor bathroom adds to the convenient layout. A fully finished basement creates excellent flex space with a large rec room - including space to have a home gym or gaming table. The basement bedroom is generous in size and there is a 3rd bathroom creating great space for guests. Set perfectly on a 7000 sq ft lot - the backyard is lush with gardens, plenty of grass for lounging or pets, a pergola with a connection for a tv, storage shed and so much more. The large driveway leads to an oversized 2 car garage - perfect storage for outdoor gear, tools and more. Conveniently located near major highways, markets, Zuni Park and some of NW's Denver's best restaurants, coffee shops and more. Enjoy all Denver has to offer outside your door while appreciating the ease and tranquility of an updated home on a peaceful lot. This home falls within unincorporated Adams County - which has no short-term rental licensing or permitting requirements regulating Airbnbs. Additionally, there may be an opportunity to take advantage of The Colorado Home Grant program - for more information and eligibility requirements visit: https://www.cohomegrant.com/the-colorado-home-grant
Property Information
- Property type
- Residential
- Sub-type
- Single Family Residence
- Structure type
- House
- Year built
- 1970
- Living area
- 2,132 Sq Ft
- Lot size
- 0.16 acres
- Garage spaces
- 2
- Parking spaces
- 2
- Ownership
- Individual
- Zoning
- R-1-C
- Days on market
- 45
- MLS® Listing#
- 7092369
Property Features
- Interior
- Eat-in Kitchen · Walk-In Closet(s)
- Exterior
- Garden · Private Yard
- Appliances
- Dishwasher · Disposal · Microwave · Range · Refrigerator
- Cooling
- Central Air
- Heating
- Fireplace Insert · Forced Air · Natural Gas
- Flooring
- Carpet · Laminate · Tile
- Fireplace
- Insert · Living Room
- Basement
- Finished · Full
- Laundry
- In Unit
- Patio
- Patio
- Fencing
- Fenced · Full
- Lot features
- Level · Sprinklers In Front · Sprinklers In Rear
- Construction
- Brick · Frame · Vinyl Siding
- Roof
- Composition
- Sewer
- Public Sewer
Rooms
Main
- Bathroom Full
- Bathroom Three Quarter
- Bedroom
- Kitchen
- Living Room
Basement
- Bathroom Three Quarter
- Bedroom
- Great Room
- Laundry
Schools
- Elementary
- Hodgkins
- Middle
- Crown Pointe Charter Academy
- High
- Westminster
Financial Details
- HOA
- None
- Annual taxes
- $3,837Tax year 2025
- Parcel number
- R0104169

Listing Courtesy: Compass - Denver - courtney.rosenthal@compass.com
This publication is designed to provide information with regard to the subject matter covered. It is displayed with the understanding that the publisher and authors are not engaged in rendering real estate, legal, accounting, tax, or other professional services and that the publisher and authors are not offering such advice in this publication. If real estate, legal, or other expert assistance is required, the services of a competent, professional person should be sought. The information contained in this publication is subject to change without notice. METROLIST, INC., DBA RECOLORADO MAKES NO WARRANTY OF ANY KIND WITH REGARD TO THIS MATERIAL, INCLUDING, BUT NOT LIMITED TO, THE IMPLIED WARRANTIES OF MERCHANTABILITY AND FITNESS FOR A PARTICULAR PURPOSE. METROLIST, INC., DBA RECOLORADO SHALL NOT BE LIABLE FOR ERRORS CONTAINED HEREIN OR FOR ANY DAMAGES IN CONNECTION WITH THE FURNISHING, PERFORMANCE, OR USE OF THIS MATERIAL.
PUBLISHER'S NOTICE: All real estate advertised herein is subject to the Federal Fair Housing Act and the Colorado Fair Housing Act, which Acts make it illegal to make or publish any advertisement that indicates any preference, limitation, or discrimination based on race, color, religion, sex, handicap, familial status, or national origin.
METROLIST, INC., DBA RECOLORADO will not knowingly accept any advertising for real estate that is in violation of the law. All persons are hereby informed that all dwellings advertised are available on an equal opportunity basis.
Licensed in the state of Colorado
Data Terms of Use
The information contained in this publication is subject to change without notice. METROLIST, INC. MAKES NO WARRANTY OF ANY KIND WITH REGARD TO THIS MATERIAL, INCLUDING, BUT NOT LIMITED TO, THE IMPLIED WARRANTIES OF MERCHANTABILITY AND FITNESS FOR A PARTICULAR PURPOSE. METROLIST, INC. SHALL NOT BE LIABLE FOR ERRORS CONTAINED HEREIN OR FOR ANY DAMAGES IN CONNECTION WITH THE FURNISHING, PERFORMANCE, OR USE OF THIS MATERIAL.
 PUBLISHER'S NOTICE: All real estate advertised herein is subject to the Federal Fair Housing Act and the Colorado Fair Housing Act, which Acts make it illegal to make or publish any advertisement that indicates any preference, limitation, or discrimination based on race, color, religion, sex, handicap, familial status, or national origin.
METROLIST, INC. will not knowingly accept any advertising for real estate that is in violation of the law. All persons are hereby informed that all dwellings advertised are available on an equal opportunity basis.
©2017 METROLIST, INC. All Rights Reserved 7100 E. Belleview Ave. #110 Greenwood Village, CO 80111 USA
ALL RIGHTS RESERVED WORLDWIDE. No part of this publication may be reproduced, adapted, translated, stored in a retrieval system or transmitted in any form or by any means, electronic, mechanical, photocopying, recording, or otherwise, without the prior written permission of the publisher. The information contained herein including but not limited to all text, photographs, digital images, virtual tours, may be seeded and monitored for protection and tracking.
Commute Calculator
Explore commute times from 1741 W 55th Place, Denver, CO 80221.