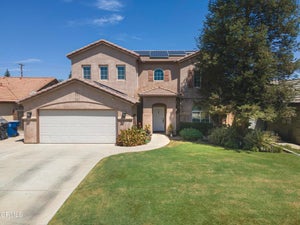
6719 Stafford Falls DriveBakersfield, CA 93312
Kern County
Description
Discover 6719 Stafford Falls Drive, a spacious single-story home with 3 bedrooms, a den/office, and 2.5 bathrooms. The residence boasts an open-split floor plan, offering 2,602 square feet of living area on a 7,841-square-foot lot. The central kitchen features granite countertops and a breakfast bar, connecting seamlessly to a family room with a fireplace. Outdoors, you'll find professionally landscaped yards, a sizable two-car garage, and a covered patio. This move-in ready property is meticulously maintained and ideally located near parks, schools, shopping, and major freeways, ensuring both comfort and convenience. It's a great opportunity to own a quality home in one of Bakersfield’s desirable neighborhoods, perfect for families or anyone seeking a modern, welcoming space in a vibrant community. Schedule your visit today—don't miss your chance to make this exceptional home yours.
Property Information
- Property type
- Residential
- Sub-type
- Single Family Residence
- Structure type
- House
- Year built
- 2007
- Stories
- 1
- Living area
- 2,602 Sq Ft
- Lot size
- 0.18 acres
- Garage spaces
- 2
- Parking spaces
- 2
- Days on market
- 246
- MLS® Listing#
- SB26031245
Property Features
- Interior
- Breakfast Bar · Ceiling Fan(s) · Eat-in Kitchen · Granite Counters · High Ceilings · Pantry · Recessed Lighting · Entrance Foyer · Walk-In Closet(s) · Master Downstairs
- Appliances
- Built-In Range · Dishwasher · Gas Cooktop · Disposal · Gas Oven · Microwave · Water Heater
- Cooling
- Central Air
- Heating
- Central · Forced Air · Fireplace(s)
- Flooring
- Carpet · Tile
- Fireplace
- Family Room
- Pool
- Private · Above Ground · Fenced
- Parking
- Attached · Driveway · Garage Faces Front · Garage
- Laundry
- Inside · Laundry Room
- Patio
- Covered · Patio
- Fencing
- Block · Wood
- Lot features
- Back Yard · Front Yard · Landscaped
- Construction
- Stucco
- Windows
- Blinds
- Community
- Street Lights · Suburban · Sidewalks
- Sewer
- Public Sewer
- Water source
- Public
Rooms
- Bathroom
- Bedroom
- Dining Room
- Family Room
- Kitchen
- Laundry
- Master Bedroom
- Office
- Utility Room
Financial Details
- HOA
- None
- Parcel number
- 52553115001
Directions
West on Olive Dr. to Alderbrook Ln. to Thunder Falls Ave. / Cross Streets: Eagle Falls Ct. and Thunder Falls Ave.
Listing Courtesy: Home Team Realty - 310-957-4600
Presented by: Rochelle Soriano
Licensed in the state of California.
Commute Calculator
Explore commute times from 6719 Stafford Falls Drive, Bakersfield, CA 93312.