


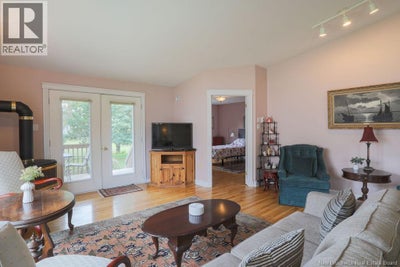
12 Windermere CourtRothesay, NB E2E 5Y4
Description
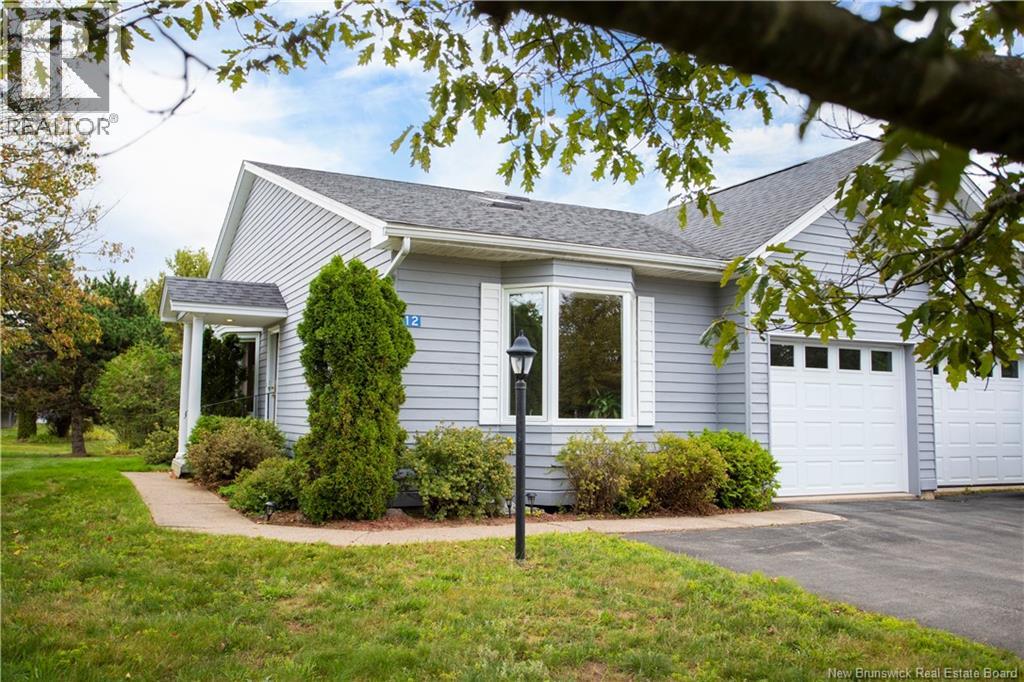
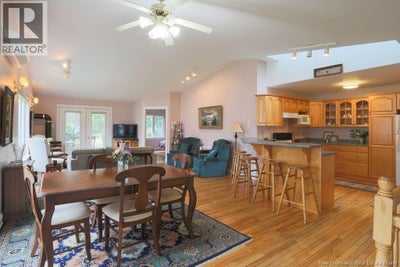
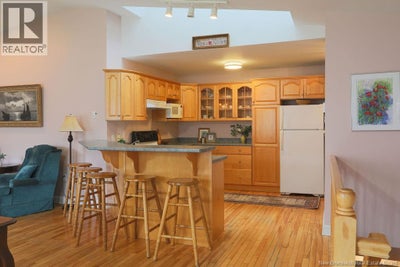
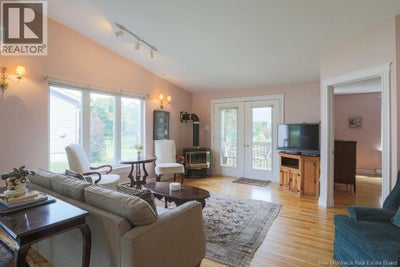
This well-maintained end-unit garden home offers a comfortable, low-maintenance lifestyle in a peaceful cul-de-sac setting. What sets this garden home apart is its 2 bedrooms and 2 full bathrooms, all conveniently located on the main level. Natural light filters through the vaulted ceilings and skylights, while hardwood floors carry throughout. Warm wood cabinetry and a convenient pantry add function to the kitchen, while the living room provides a cozy place to settle in, complete with a propane fireplace and heat pump. Extending the living space outside, the private deck overlooks a stone patio and tidy green backyard, creating a pleasant spot to enjoy the warmer months. At the front of the home, a second bedroom with beautiful bay windows is currently used as a home office, offering flexibility for guests, hobbies or a change in needs over time. The primary bedroom is tucked away for added privacy and features a walk-in closet and ensuite with its own skylight. A full bathroom and main-level laundry add to the convenience, while the attached garage is directly accessed through the kitchen. The unfinished lower level offers a generous amount of storage and is ready to take on whatever the future may bring, whether that be additional finished living space, a home gym or simply room to keep things organized. The $125/month condo fee covers lawn maintenance and snow removal, taking some of the seasonal upkeep off your plate. Set in a desirable Rothesay neighbourhood close to shops, groceries, parks and everyday amenities, this is an inviting option for anyone looking for a simpler lifestyle without sacrificing comfort, accessibility or outdoor enjoyment. (id:31684)
Property Information
- Property type
- Residential
- Sub-type
- Single Family Residence
- Year built
- 1998
- Living area
- 1,274 Sq Ft
- Lot size
- 5,070 Sq Ft
- Lot dimensions
- 5070
- Ownership
- Freehold
- Listing #
- NB147100
Property Features
- Exterior
- Balcony
- Cooling
- Heat Pump
- Heating
- Baseboard · Heat Pump · Electric
- Flooring
- Tile · Wood
- Basement
- Unfinished · Full
- Parking
- Attached
- Construction
- Wood Siding
- Sewer
- Public Sewer
- Water source
- Public
Rooms
Main level
- Primary Bedroom10'2'' x 14'6''
- Bedroom14'6'' x 13'1''
- Dining Room12'6'' x 13'10''
- Kitchen10'6'' x 13'0''
- Living Room19'6'' x 16'2''
Financial Details
- HOA
- $125 / Monthly
- Annual taxes
- $4,002
- Parcel number
- 30171565
Directions
Marr Road to Chapel Road to Chapel Hill BLVD to Windermere Crt

Listing Courtesy: RE/MAX Professionals
Data Terms of Use
This website is operated by EXIT Realty Specialists, a brokerage who is a member of The Canadian Real Estate Association (CREA). The content on this website is owned or controlled by CREA. By accessing this website, the user agrees to be bound by these terms of use as amended from time to time, and agrees that these terms of use constitute a binding contract between the user, EXIT Realty Specialists, and CREA.
Copyright
The content on this website is protected by copyright and other laws, and is intended solely for the private, non-commercial use by individuals. Any other reproduction, distribution or use of the content, in whole or in part, is specifically prohibited. Prohibited uses include commercial use, “screen scraping”, “database scraping”, and any other activity intended to collect, store, reorganize or manipulate the content of this website.
Trademarks
REALTOR®, REALTORS®, and the REALTOR® logo are certification marks that are owned by REALTOR® Canada Inc. and licensed exclusively to The Canadian Real Estate Association (CREA). These certification marks identify real estate professionals who are members of CREA and who must abide by CREA’s By-Laws, Rules, and the REALTOR® Code. The MLS® trademark and the MLS® logo are owned by CREA and identify the professional real estate services provided by members of CREA.
Liability and Warranty Disclaimer
The information contained on this website is based in whole or in part on information that is provided by members of CREA, who are responsible for its accuracy. CREA reproduces and distributes this information as a service for its members, and assumes no responsibility for its completeness or accuracy.
Amendments
EXIT Realty Specialists may at any time amend these Terms of Use by updating this posting. All users of this site are bound by these amendments should they wish to continue accessing the website, and should therefore periodically visit this page to review any and all such amendments.
Rothesay Market Statistics
How this home compares to 61 active listings in Rothesay, NB
| Rothesay median | This listing | |
|---|---|---|
| Median listing price | $523,077 | $399,900 |
| Median days on market | 38 | — |
| Median Sq Ft | 2,200 | 1,274 |
| Median price / Sq Ft | $271 | $314 |
Market statistics compiled from active EXIT Realty® and MLS listings in Rothesay, NB.
Commute Calculator
Explore commute times from 12 Windermere Court, Rothesay, NB E2E 5Y4.
More homes to consider
View similar homes View nearby homes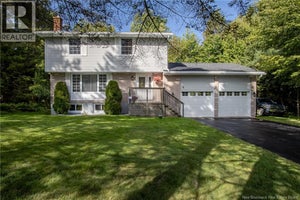

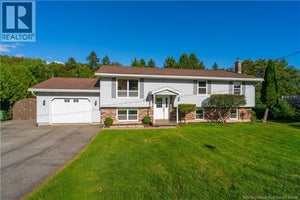


Similar Home Values
Comparable nearby listings and their asking prices.
| Address | Price | Beds | Baths | Sq Ft |
|---|---|---|---|---|
| 6 Islay Drive, Rothesay, NB | $399,900 | 4 | 3 | 2,200 |
| 28 Chatwin Street, Rothesay, NB | $439,000 | 3 | 3 | 2,597 |
| 13 Jasper Drive, Quispamsis, NB | $429,900 | 4 | 2 | 2,200 |
| 54 Hampton Road Unit# 206, Rothesay, NB | $449,000 | 2 | 2 | 1,200 |


