524 86th AveGreeley, CO 80634
Union Colony West · Weld County
Description
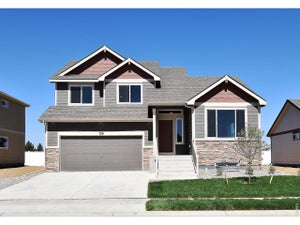
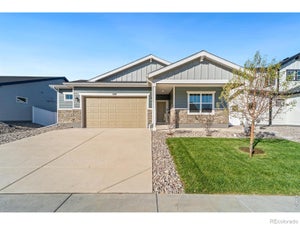
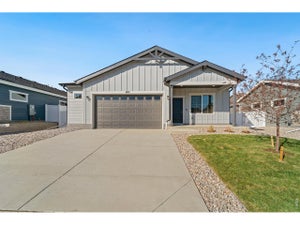
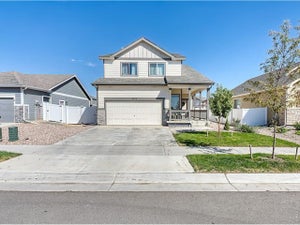
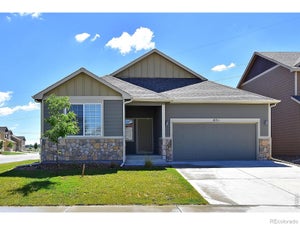
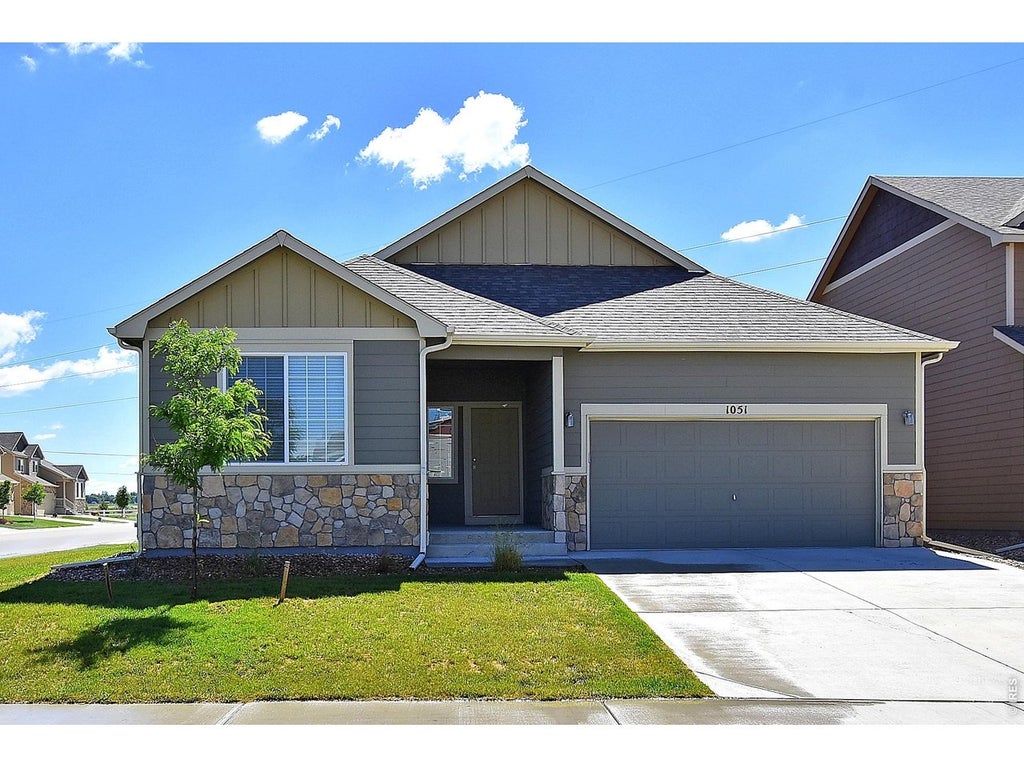
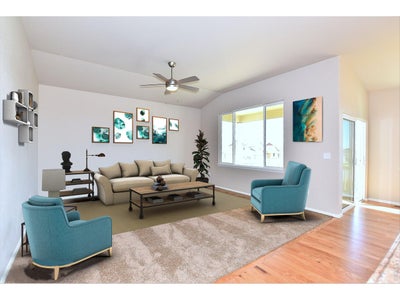
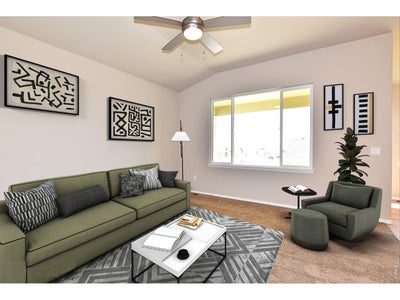
**SPECIAL FINANCING AVAILABLE**The Ohio is a spacious 3-bedroom, 2-bath ranch home offering 1,540 finished square feet and a 1,540-square-foot unfinished basement, providing plenty of room for you to build your heart out. The open floor plan features 10-foot ceilings, creating a sense of space and light throughout. The kitchen is highlighted by a large breakfast bar that separates it from the living room, making it perfect for casual dining and entertaining. The Primary bedroom is located on the opposite side of the house from the other two bedrooms, offering added privacy. The Ohio also includes a large 2-car garage for convenience. With a legacy finish, this home features beautiful hardwood flooring in the entry, kitchen, and dining areas, adding a touch of elegance.
Property Information
- Property type
- Residential
- Sub-type
- Single Family Residence
- Year built
- 2026
- Living area
- 1,540 Sq Ft
- Lot size
- 0.14 acres
- Garage spaces
- 2
- Zoning
- RES
- Days on market
- 173
- MLS® Listing#
- 1058431
Property Features
- Interior
- Eat-in Kitchen · Open Floorplan · Pantry · Walk-In Closet(s) · High Speed Internet
- Appliances
- Electric Range · Self Cleaning Oven · Dishwasher · Disposal
- Cooling
- Ceiling Fan(s)
- Heating
- Forced Air
- Flooring
- Wood
- Basement
- Full · Unfinished
- Parking
- Attached
- Laundry
- Washer Hookup
- Lot features
- Paved
- Construction
- Frame · Stone
- Roof
- Composition
- Security
- Fire Alarm
- Utilities
- Natural Gas Available · Electricity Available · Cable Available · Underground Utilities
- Sewer
- Public Sewer
- Water source
- Public
Rooms
Main
- Primary Bedroom16x15
- Bedroom 212x15
- Bedroom 311x12
- Dining Room12x12
- Kitchen10x12
- Laundry6x12
- Living Room16x15
Schools
- Elementary
- Tozer
- Middle
- Windsor
- High
- Severance High School
Financial Details
- HOA
- None
- Parcel number
- R8987239
Commute Calculator
Explore commute times from 524 86th Ave, Greeley, CO 80634.







 PUBLISHER'S NOTICE: All real estate advertised herein is subject to the Federal Fair Housing Act and the Colorado Fair Housing Act, which Acts make it illegal to make or publish any advertisement that indicates any preference, limitation, or discrimination based on race, color, religion, sex, handicap, familial status, or national origin.