

29 Sipprell RoadGreenfield, NB E7L 3B4
Description
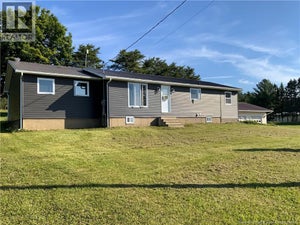
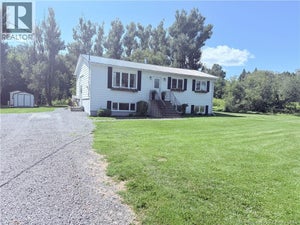
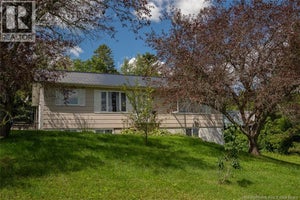
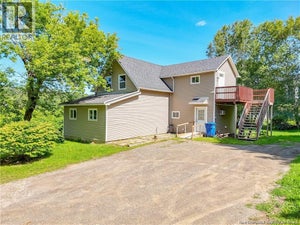
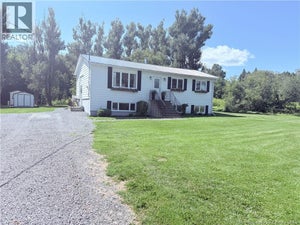
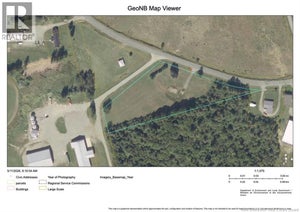
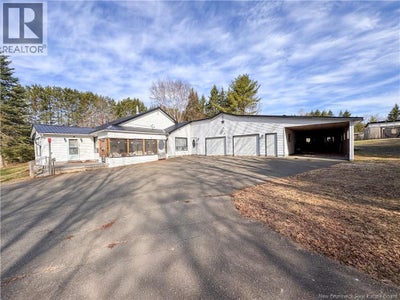
Welcome to 29 Sipprell Rd.! This lovely 4-bed, 1 bath home offers an ideal space for settling down and enjoying the relaxing rural lifestyle. Tucked away in the countryside, it exudes charm while being conveniently close to stores, supplies, and the highway. As you enter the property, a spacious paved driveway leads to a large double-wide garage with an additional carport, perfect for storage or a workshop. Inside, the foyer opens up to an inviting open-concept design encompassing the dining, kitchen, and living areas. The kitchen features custom-built cabinets, soapstone countertops, and efficient propane appliances, including a range and a cozy propane stove for added warmth. Three bedrooms, including the primary suite, bathroom, and a utility/hobby room are easily accessible from the kitchen. An extra bedroom, formerly a storefront, adjoins the living room. Completing the layout are a closed-in porch and a generous sunporch accessible from the dining area. This property also boasts a newer metal roof, an additional storage building, and ample space to expand on its 2+ acres of land. Enjoy the tranquility of the countryside while having the convenience of nearby amenities. Don't miss this opportunity to embrace comfortable living and endless possibilities for growth in this charming home. (id:31684)
Property Information
- Property type
- Residential
- Sub-type
- Single Family Residence
- Structure type
- House
- Year built
- 1988
- Living area
- 1,840 Sq Ft
- Lot size
- 2.40 acres
- Lot dimensions
- 2.4
- Ownership
- Freehold
- Listing #
- NB137972
Property Features
- Exterior
- Balcony
- Heating
- Baseboard · Electric · Natural Gas · Propane
- Flooring
- Carpet · Laminate
- Basement
- Crawl Space
- Parking
- Garage · Carport · Attached
- Construction
- Vinyl Siding
- Sewer
- Septic Tank
- Water source
- Well
Rooms
Main level
- Bath (# pieces 1-6)3'2'' x 3'11''
- Storage7'5'' x 18'3''
- Other8'6'' x 10'4''
- Bath (# pieces 1-6)5'8'' x 10'3''
- Other6'3'' x 11'6''
- Sitting room7'6'' x 11'6''
- Bedroom9'2'' x 12'10''
- Bedroom11'11'' x 14'6''
- Bedroom8'4'' x 16'8''
- Bedroom11'5'' x 14'11''
- Dining Room13'7'' x 14'11''
- Kitchen9'8'' x 13'7''
- Living Room16'9'' x 17'8''
Financial Details
- Annual taxes
- $2,282
- Parcel number
- 10152973
Directions
From the TCH- take the Florenceville/Centreville exit and turn onto Route 110 (Centreville Rd) towards Centreville. Turn onto Back Greenfield Rd and then turn right onto Sipprell Rd. Sign posted.

Listing Courtesy: Keller Williams Capital Realty - Woodstock Branch
Data Terms of Use
This website is operated by EXIT Realty Platinum, a brokerage who is a member of The Canadian Real Estate Association (CREA). The content on this website is owned or controlled by CREA. By accessing this website, the user agrees to be bound by these terms of use as amended from time to time, and agrees that these terms of use constitute a binding contract between the user, EXIT Realty Platinum, and CREA.
Copyright
The content on this website is protected by copyright and other laws, and is intended solely for the private, non-commercial use by individuals. Any other reproduction, distribution or use of the content, in whole or in part, is specifically prohibited. Prohibited uses include commercial use, “screen scraping”, “database scraping”, and any other activity intended to collect, store, reorganize or manipulate the content of this website.
Trademarks
REALTOR®, REALTORS®, and the REALTOR® logo are certification marks that are owned by REALTOR® Canada Inc. and licensed exclusively to The Canadian Real Estate Association (CREA). These certification marks identify real estate professionals who are members of CREA and who must abide by CREA’s By-Laws, Rules, and the REALTOR® Code. The MLS® trademark and the MLS® logo are owned by CREA and identify the professional real estate services provided by members of CREA.
Liability and Warranty Disclaimer
The information contained on this website is based in whole or in part on information that is provided by members of CREA, who are responsible for its accuracy. CREA reproduces and distributes this information as a service for its members, and assumes no responsibility for its completeness or accuracy.
Amendments
EXIT Realty Platinum may at any time amend these Terms of Use by updating this posting. All users of this site are bound by these amendments should they wish to continue accessing the website, and should therefore periodically visit this page to review any and all such amendments.
Commute Calculator
Explore commute times from 29 Sipprell Road, Greenfield, NB E7L 3B4.