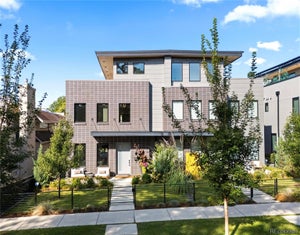
350 Eudora StreetDenver, CO 80220
Hilltop · Denver County
Description
A rare offering of East Coast-inspired style, this beautiful Hilltop home sits on an expansive 12,500 sq. ft. lot. Exceptional craftsmanship and quality are evident throughout, from the arched solid mahogany double front doors and sweeping center staircase with custom iron railing to wide-plank walnut floors, extensive custom millwork, and beautiful windows. Five fireplaces add warmth and character throughout the home. Gracious in scale yet remarkably livable, the thoughtful floor plan offers an effortless balance of formal entertaining, relaxed everyday living, and private retreat spaces. The main floor features an elegant formal living room, handsome study with beamed ceilings, and oversized dining room. At the heart of the home, the chef’s kitchen features custom cabinetry, a large center island, and Wolf, Thermador, and Miele appliances, and flows seamlessly into the sun-filled family room and outdoor living spaces. Upstairs are four spacious bedrooms, each with an en-suite bath, including the luxurious primary suite with fireplace, two walk-in closets, and a five-piece Carrara and Danby marble bath with steam shower. The finished lower level offers exceptional additional living space with a private fifth bedroom and en-suite bath with steam shower, large recreation room with fireplace and wet bar, exercise room, and theater. Outside, the private backyard features both covered and uncovered brick patios, a newer custom fire pit, and ample space for gardens, play, and entertaining - including room for a pool. Ideally situated between Robinson and Cranmer Parks, the home offers easy access to Graland Country Day School and neighborhood public schools, with Cherry Creek North just minutes away.
Property Information
- Property type
- Residential
- Sub-type
- Single Family Residence
- Structure type
- House
- Year built
- 2007
- Living area
- 7,973 Sq Ft
- Lot size
- 0.29 acres
- Garage spaces
- 3
- Parking spaces
- 3
- Ownership
- Individual
- Zoning
- E-SU-DX
- Days on market
- 50
- MLS® Listing#
- 5900812
Property Features
- Interior
- Breakfast Bar · Central Vacuum · Eat-in Kitchen · Granite Counters · Kitchen Island · Open Floorplan · Vaulted Ceiling(s) · Walk-In Closet(s) · Wet Bar
- Exterior
- Fire Pit · Private Yard
- Appliances
- Bar Fridge · Dishwasher · Disposal · Double Oven · Dryer · Microwave · Refrigerator · Washer
- Cooling
- Central Air
- Heating
- Forced Air
- Flooring
- Carpet · Stone · Tile · Wood
- Fireplace
- Master Bedroom · Family Room · Gas · Gas Log · Great Room · Living Room · Other
- Basement
- Finished
- Parking
- Heated Garage · Attached
- Laundry
- In Unit
- Patio
- Covered · Patio
- Lot features
- Landscaped · Sprinklers In Front · Sprinklers In Rear
- Construction
- Brick · Frame · Stucco
- Roof
- Concrete
- Windows
- Bay Window(s) · Window Coverings · Window Treatments
- Sewer
- Public Sewer
Rooms
Main
- Mud Room15.5 x 8.5
- Dining Room18 x 15.5
- Family Room24 x 18
- Kitchen22 x 18
- Living Room23.5 x 17
- Office16 x 15.5
Upper
- Bathroom Full18 x 16.5
- Bedroom16 x 13.5
- Bedroom15.5 x 14
- Bedroom19 x 17
- Laundry12 x 9.5
Basement
- Bedroom18.5 x 15
- Exercise Room24 x 11.5
- Great Room27 x 16.5
- Media Room21 x 16.5
- Utility Room19 x 13
Schools
- Elementary
- Carson
- Middle
- Hill
- High
- George Washington
Financial Details
- HOA
- None
- Annual taxes
- $20,011Tax year 2024
- Parcel number
- 6071-12-031

Listing Courtesy: LIV Sotheby's International Realty - acraig@livsothebysrealty.com,303-522-3011
This publication is designed to provide information with regard to the subject matter covered. It is displayed with the understanding that the publisher and authors are not engaged in rendering real estate, legal, accounting, tax, or other professional services and that the publisher and authors are not offering such advice in this publication. If real estate, legal, or other expert assistance is required, the services of a competent, professional person should be sought. The information contained in this publication is subject to change without notice. METROLIST, INC., DBA RECOLORADO MAKES NO WARRANTY OF ANY KIND WITH REGARD TO THIS MATERIAL, INCLUDING, BUT NOT LIMITED TO, THE IMPLIED WARRANTIES OF MERCHANTABILITY AND FITNESS FOR A PARTICULAR PURPOSE. METROLIST, INC., DBA RECOLORADO SHALL NOT BE LIABLE FOR ERRORS CONTAINED HEREIN OR FOR ANY DAMAGES IN CONNECTION WITH THE FURNISHING, PERFORMANCE, OR USE OF THIS MATERIAL.
PUBLISHER'S NOTICE: All real estate advertised herein is subject to the Federal Fair Housing Act and the Colorado Fair Housing Act, which Acts make it illegal to make or publish any advertisement that indicates any preference, limitation, or discrimination based on race, color, religion, sex, handicap, familial status, or national origin.
METROLIST, INC., DBA RECOLORADO will not knowingly accept any advertising for real estate that is in violation of the law. All persons are hereby informed that all dwellings advertised are available on an equal opportunity basis.
Licensed in the state of Colorado
Data Terms of Use
The information contained in this publication is subject to change without notice. METROLIST, INC. MAKES NO WARRANTY OF ANY KIND WITH REGARD TO THIS MATERIAL, INCLUDING, BUT NOT LIMITED TO, THE IMPLIED WARRANTIES OF MERCHANTABILITY AND FITNESS FOR A PARTICULAR PURPOSE. METROLIST, INC. SHALL NOT BE LIABLE FOR ERRORS CONTAINED HEREIN OR FOR ANY DAMAGES IN CONNECTION WITH THE FURNISHING, PERFORMANCE, OR USE OF THIS MATERIAL.
 PUBLISHER'S NOTICE: All real estate advertised herein is subject to the Federal Fair Housing Act and the Colorado Fair Housing Act, which Acts make it illegal to make or publish any advertisement that indicates any preference, limitation, or discrimination based on race, color, religion, sex, handicap, familial status, or national origin.
METROLIST, INC. will not knowingly accept any advertising for real estate that is in violation of the law. All persons are hereby informed that all dwellings advertised are available on an equal opportunity basis.
©2017 METROLIST, INC. All Rights Reserved 7100 E. Belleview Ave. #110 Greenwood Village, CO 80111 USA
ALL RIGHTS RESERVED WORLDWIDE. No part of this publication may be reproduced, adapted, translated, stored in a retrieval system or transmitted in any form or by any means, electronic, mechanical, photocopying, recording, or otherwise, without the prior written permission of the publisher. The information contained herein including but not limited to all text, photographs, digital images, virtual tours, may be seeded and monitored for protection and tracking.
Documents & links
Provided by Allison Craig
- Virtual tourVisit
Commute Calculator
Explore commute times from 350 Eudora Street, Denver, CO 80220.